Skip main navigation
Sold for $685,000
  • $685,000

    6448 Katherine Ann Ln, Springfield, VA 22150

    3beds
    1,922sqft
    Townhouse
    Built in 1999
    1,392 Square Feet Lot
    $701,700 Zestimate®
    $356/sqft
    $3,371 Estimated rent

    Home value

    $701,700

    $660,000 - $751,000

    $3,371/mo

    Zestimate® history
    Loading
    Loading...

    Owner options

    List your home for rent

    $3,371/mo

    Rent Zestimate®

    Find your next renter with Zillow Rental Manager. Plus, with online applications, you can quickly screen prospective tenants – for free.

    Learn more

    $3,371/mo

    Rent Zestimate®

    Refinance and save

    $4,323/mo

    Est. payment

    Refinancing to a lower rate could help reduce your monthly payments and save thousands over the life of the loan.

    See today's rates

    $4,323/mo

    Est. payment

    Explore your selling options

    Work with a Zillow partner agent

    Leverage their expertise and Zillow's premium Showcase listings to get your home seen by more buyers.

    Get started

    List with your own agent

    Get your home in front of millions of buyers by listing it on Zillow.

    Learn how to do it

    Sell it yourself

    Take full control of how buyers see your home on Zillow by listing For Sale by Owner (FSBO).

    List your home

    What's special

    Modern light fixturesPrivate deckFully-finished lower levelAdditional living spaceRefined designPlenty of storageRecent upgrades
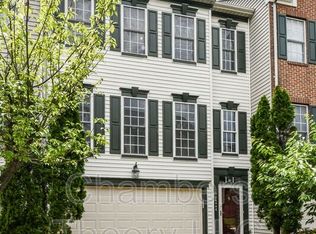
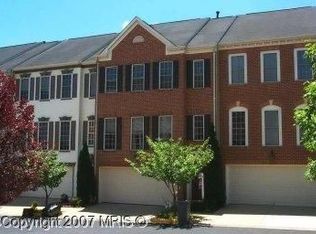
    RARE OPPORTUNITY to own one of the largest and most luxurious townhomes in the highly desirable Greenwood community! This premium NV Homes model—one of only about 20 in the neighborhood—features a spacious layout of more than an estimated 2,300 square feet of living space, refined design and a long list of recent upgrades. Enter through a stunning two-story foyer and step into a freshly updated home, complete with refinished hardwood floors, new tile in the bathrooms, plush new carpet, modern light fixtures and sleek bathroom hardware. The open-concept kitchen, dining and family rooms flow effortlessly to a private deck overlooking mature trees—ideal for entertaining or relaxing. Upstairs, the primary suite offers a vaulted ceiling, large walk-in closet and a spa-like en-suite bath with a double vanity. The fully-finished lower level includes additional living space, a full bathroom, a closet, walk-out access to the backyard and plenty of storage—perfect for a home office, guest suite or rec room. Additional features include a 2-car garage and newer appliances. Residents of Greenwood enjoy excellent community amenities, including a swimming pool, playground, community park, ample guest parking and a welcoming neighborhood atmosphere. The home is just 1.3 miles to the Franconia-Springfield Metro/VRE station, and the community provides a weekday shuttle service to and from the station for added convenience. With quick access to I-495, I-395, I-95, Fairfax County Parkway, and multiple bus lines, commuting is a breeze. Plus, you’re just minutes from Target, Starbucks, CVS, LA Fitness, Regal Cinema, Home Depot, LEGO Discovery Center, Dave & Buster's, and other top-rated shopping and restaurants. Don’t miss your chance to call this exceptional townhome your own—schedule your private showing today!

    Zillow last checked:

    Listing updated:

    Listed by:

    Jake Barney 703-403-9780,

    Redfin Corporation,

    Listing Team: Le & Barney Group, Co-Listing Agent: To-Tam Le 703-223-6730,

    Redfin Corporation

    Bought with:

    Ky Gardner, 0225267187

    Keller Williams Capital Properties

    Source: Bright MLS,MLS#: VAFX2221408MLS Logo

    Facts & features

    Interior

    Bedrooms & bathrooms
    • Bedrooms: 3
    • Bathrooms: 4
    • Full bathrooms: 3
    • 1/2 bathrooms: 1
    • Main level bathrooms: 1
    Basement
    • Area: 0
    Heating
    • Forced Air, Zoned, Electric
    Cooling
    • Central Air, Zoned, Electric
    Appliances
    • Included: Microwave, Dryer, Washer, Dishwasher, Disposal, Refrigerator, Cooktop, Electric Water Heater
    • Laundry: Has Laundry
    Features
    • Ceiling Fan(s), Dining Area, Family Room Off Kitchen, Primary Bath(s)
    • Flooring: Hardwood, Carpet, Wood
    • Basement: Walk-Out Access,Heated,Interior Entry
    • Number of fireplaces: 1
    Interior area
    • Total structure area: 1,922
    • Total interior livable area: 1,922 sqft
    • Finished area above ground: 1,922
    • Finished area below ground: 0

    Property

    Parking
    • Total spaces: 4
    • Parking features: Covered, Garage Faces Front, Garage Door Opener, Concrete, Attached, Driveway
    • Attached garage spaces: 2
    • Uncovered spaces: 2
    Accessibility
    • Accessibility features: None
    Features
    • Levels: Three
    • Stories: 3
    • Patio & porch: Deck
    • Pool features: Community
    • Has view: Yes
    • View description: Street, Trees/Woods
    Lot
    • Size: 1,392 sqft
    • Features: Suburban
    Details
    • Additional structures: Above Grade, Below Grade
    • Parcel number: 0911 23 0365
    • Zoning: 308
    • Special conditions: Standard

    Construction

    Type & style
    • Home type: Townhouse
    • Architectural style: Colonial
    • Property subtype: Townhouse
    Materials
    • Mixed, Vinyl Siding
    • Foundation: Permanent, Other
    Condition
    • New construction: No
    • Year built: 1999

    Utilities & green energy

    • Sewer: Public Sewer
    • Water: Public

    Community & neighborhood

    Location
    • Region: Springfield
    • Subdivision: Japonica

    HOA & financial

    HOA
    • Has HOA: Yes
    • HOA fee: $123 monthly
    • Amenities included: Common Grounds, Jogging Path, Pool
    • Services included: Common Area Maintenance, Management, Pool(s), Snow Removal, Trash
    • Association name: GREENWOOD HOMEOWNERS ASSOCIATION

    Other

    Other facts
    • Listing agreement: Exclusive Right To Sell
    • Ownership: Fee Simple

    Price history

    DateEventPrice
    6/18/2025Sold$685,000-2.1%$356/sqft
    Source: Bright MLS #VAFX2221408 Report a problem
    5/23/2025Contingent$700,000$364/sqft
    Source: Bright MLS #VAFX2221408 Report a problem
    5/15/2025Listed for sale$700,000+26.9%$364/sqft
    Source: Bright MLS #VAFX2221408 Report a problem
    9/6/2005Sold$551,500+97%$287/sqft
    Source: Public Record Report a problem
    5/29/2001Sold$280,000+26.5%$146/sqft
    Source: Public Record Report a problem
    1/19/1999Sold$221,400$115/sqft
    Source: Public Record Report a problem

    Public tax history

    YearProperty taxesTax assessment
    2025$7,749 +12.5%$670,370 +12.8%
    2024$6,887 -0.9%$594,470 -3.5%
    2023$6,950 +9.5%$615,880 +10.9%
    2022$6,350 $555,270 +5.4%
    2021-- $526,830 +4.6%
    2020$5,961 +1.4%$503,680 +1.4%
    2019$5,881 +2.7%$496,950 +2.7%
    2018$5,725 +4.1%$483,760 +2.1%
    2017$5,502 +0.2%$473,860
    2016$5,490 +6.2%$473,860 +2.3%
    2015$5,168 +5.9%$463,100 +5.7%
    2014$4,878 $438,110 +3.7%
    2013-- $422,340
    2012-- $422,340 +3.9%
    2011-- $406,560 +6.9%
    2010-- $380,290 +0.3%
    2009-- $379,000 -21.7%
    2008-- $483,920 -4.6%
    2007-- $507,450 +58.3%
    2003-- $320,500 +17%
    2002-- $273,930 +15.4%
    2001-- $237,295

    Find assessor info on the county website

    Neighborhood: 22150

    Nearby schools

    GreatSchools rating
    Schools provided by the listing agent
    • Elementary: Forestdale
    • Middle: Key
    • High: John R. Lewis
    • District: Fairfax County Public Schools

    Source: Bright MLS. This data may not be complete. We recommend contacting the local school district to confirm school assignments for this home.

    Get a cash offer in 3 minutes
    Find out how much your home could sell for in as little as 3 minutes with a no-obligation cash offer.
    Estimated market value
    $701,700
    Get a cash offer in 3 minutes
    Find out how much your home could sell for in as little as 3 minutes with a no-obligation cash offer.
    Estimated market value
    $701,700