Skip main navigation
Sold for $442,000
  • $442,000

    6448 Majestic Way, Henrico, VA 23231

    5beds
    3,069sqft
    Single Family Residence
    Built in 2006
    0.47 Acres Lot
    $443,400 Zestimate®
    $144/sqft
    $3,156 Estimated rent

    Home value

    $443,400

    $417,000 - $470,000

    $3,156/mo

    Zestimate® history
    Loading
    Loading...

    Owner options

    List your home for rent

    $3,156/mo

    Rent Zestimate®

    Find your next renter with Zillow Rental Manager. Plus, with online applications, you can quickly screen prospective tenants – for free.

    Learn more

    $3,156/mo

    Rent Zestimate®

    Refinance and save

    $2,652/mo

    Est. payment

    Refinancing to a lower rate could help reduce your monthly payments and save thousands over the life of the loan.

    See today's rates

    $2,652/mo

    Est. payment

    Explore your selling options

    Work with a Zillow partner agent

    Leverage their expertise and Zillow's premium Showcase listings to get your home seen by more buyers.

    Get started

    List with your own agent

    Get your home in front of millions of buyers by listing it on Zillow.

    Learn how to do it

    Sell it yourself

    Take full control of how buyers see your home on Zillow by listing For Sale by Owner (FSBO).

    List your home

    What's special

    Deluxe bathBeautifully maintained landscapingGenerous loft areaBright breakfast nookEat-in kitchenRear deckAmple cabinetry
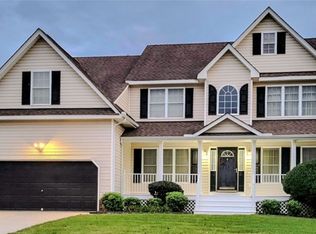
    Welcome to this spacious and well-maintained home offering over 3,000 square feet of comfortable living space! Featuring 5 bedrooms and 2.5 baths, this property provides the perfect blend of functionality and charm. Step inside to find a versatile floor plan that includes formal living and dining rooms, a large family room with a cozy corner fireplace, and a flexible first-floor office or bedroom. The eat-in kitchen boasts ample cabinetry, an island, and a bright breakfast nook—ideal for everyday living and entertaining. Upstairs, enjoy a generous loft area and a spacious primary suite complete with a deluxe bath, jetted tub, and an oversized walk-in closet. Flooring throughout includes a mix of wood, vinyl plank, and carpet, offering both style and comfort. Outdoor living is just as impressive with a welcoming full front country porch, rear deck, and beautifully maintained landscaping. The backyard features a charming gazebo, perfect for relaxing or hosting gatherings. All appliances convey, including the washer and dryer, along with patio furniture—making this home truly move-in ready. Well cared for and full of potential, this home is being sold as-is with no known defects. Don’t miss this incredible opportunity—schedule your showing today!

    Zillow last checked:

    Listing updated:

    Listed by:

    Chantelle Spradley 804-497-6996,

    Fathom Realty Virginia

    Bought with:

    Ricky McNeal, 0225175922

    Fathom Realty Virginia

    Source: CVRMLS,MLS#: 2609462MLS LogoOriginating MLS: Central Virginia Regional MLS

    Facts & features

    Interior

    Bedrooms & bathrooms
    • Bedrooms: 5
    • Bathrooms: 3
    • Full bathrooms: 2
    • 1/2 bathrooms: 1
    Primary bedroom
    • Description: Carpet, 2 Walk in closets
    • Level: First
    • Dimensions: 18.0 x 15.0
    Bedroom 2
    • Description: Could be an office
    • Level: First
    • Dimensions: 12.0 x 11.0
    Bedroom 3
    • Description: Carpet
    • Level: Second
    • Dimensions: 13.0 x 12.0
    Bedroom 4
    • Description: Carpet
    • Level: Second
    • Dimensions: 13.0 x 11.0
    Additional room
    • Description: Loft area
    • Level: Second
    • Dimensions: 13.0 x 14.0
    Dining room
    • Description: Formal
    • Level: First
    • Dimensions: 12.0 x 12.0
    Family room
    • Description: Wood floors, Fireplace
    • Level: First
    • Dimensions: 23.0 x 15.0
    Foyer
    • Level: First
    • Dimensions: 0 x 0
    Other
    • Description: Tub & Shower
    • Level: Second
    Half bath
    • Level: First
    Kitchen
    • Description: Eat In, Island, Gas cooking
    • Level: First
    • Dimensions: 23.0 x 15.0
    Laundry
    • Level: Second
    • Dimensions: 0 x 0
    Living room
    • Description: Carpet
    • Level: First
    • Dimensions: 12.0 x 11.0
    Heating
    • Forced Air, Natural Gas
    Cooling
    • Central Air, Attic Fan
    Appliances
    • Included: Dryer, Dishwasher, Gas Cooking, Disposal, Gas Water Heater, Microwave, Refrigerator, Stove, Washer
    Features
    • Bedroom on Main Level, Butler's Pantry, Breakfast Area, Dining Area, Separate/Formal Dining Room, Eat-in Kitchen, Fireplace, High Speed Internet, Jetted Tub, Kitchen Island, Loft, Bath in Primary Bedroom, Pantry, Wired for Data, Walk-In Closet(s)
    • Flooring: Carpet, Vinyl, Wood
    • Windows: Thermal Windows
    • Has basement: No
    • Attic: Pull Down Stairs
    • Number of fireplaces: 1
    • Fireplace features: Gas
    Interior area
    • Total interior livable area: 3,069 sqft
    • Finished area above ground: 3,069
    • Finished area below ground: 0

    Property

    Parking
    • Total spaces: 2
    • Parking features: Attached, Driveway, Garage, Garage Door Opener, Off Street, Paved
    • Attached garage spaces: 2
    • Has uncovered spaces: Yes
    Features
    • Levels: Two
    • Stories: 2
    • Patio & porch: Front Porch, Deck, Porch
    • Exterior features: Deck, Porch, Storage, Shed, Paved Driveway
    • Pool features: None
    • Has spa: Yes
    • Fencing: Back Yard,Wrought Iron,Fenced
    Lot
    • Size: 0.47 Acres
    • Features: Landscaped
    Details
    • Additional structures: Gazebo
    • Parcel number: 8107022951
    • Zoning description: R3C

    Construction

    Type & style
    • Home type: SingleFamily
    • Architectural style: Colonial,Two Story
    • Property subtype: Single Family Residence
    Materials
    • Brick, Drywall, Frame, Vinyl Siding
    • Roof: Composition,Shingle
    Condition
    • Resale
    • New construction: No
    • Year built: 2006

    Utilities & green energy

    • Sewer: Public Sewer
    • Water: Public

    Community & HOA

    Community
    • Features: Sidewalks
    • Subdivision: Eagles Nest
    Location
    • Region: Henrico

    Financial & listing details

    • Price per square foot: $144/sqft
    • Tax assessed value: $462,300
    • Annual tax amount: $3,714
    • Date on market: 5/14/2026
    • Ownership: Individuals
    • Ownership type: Sole Proprietor

    Price history

    DateEventPrice
    6/3/2026Sold$442,000-1.8%$144/sqft
    Source: CVRMLS #2609462 Report a problem
    5/4/2026Pending sale$450,000$147/sqft
    Source: CVRMLS #2609462 Report a problem
    4/14/2026Listed for sale$450,000-10%$147/sqft
    Source: CVRMLS #2609462 Report a problem
    4/13/2026Listing removed$499,900$163/sqft
    Source: REIN Inc. #10621205 Report a problem
    3/23/2026Price change$499,900-2.9%$163/sqft
    Source: REIN Inc. #10621205 Report a problem
    3/5/2026Price change$515,000-1.2%$168/sqft
    Source: REIN Inc. #10621205 Report a problem
    2/23/2026Listed for sale$521,000+52.4%$170/sqft
    Source: REIN Inc. #10621205 Report a problem
    3/27/2006Sold$341,800$111/sqft
    Source: Public Record Report a problem

    Public tax history

    YearProperty taxesTax assessment
    2025$3,714 +3.6%$447,500 +6.1%
    2024$3,584 +5.5%$421,600 +5.5%
    2023$3,398 +14.3%$399,800 +14.3%
    2022$2,974 +6.1%$349,900 +8.6%
    2021$2,802 +9.4%$322,100 +4.6%
    2020$2,560 +3.8%$308,000 +4.7%
    2019$2,466 $294,300 +3.8%
    2018$2,466 +106%$283,500 +3%
    2017$1,197 -42.4%$275,200 +15.3%
    2016$2,077 +3.6%$238,700
    2015$2,004 $238,700 +3.6%
    2014$2,004 $230,400 +3.8%
    2013-- $222,000 -16.4%
    2012-- $265,400
    2011-- $265,400
    2010-- $265,400 -16.2%
    2009-- $316,600
    2008-- --
    2006-- --
    2005-- --
    Find assessor info on the county website

    Neighborhood: 23231

    Nearby schools

    GreatSchools rating
    Schools provided by the listing agent
    • Elementary: Baker
    • Middle: Rolfe
    • High: Varina

    Source: CVRMLS. This data may not be complete. We recommend contacting the local school district to confirm school assignments for this home.

    Get a cash offer in 3 minutes
    Find out how much your home could sell for in as little as 3 minutes with a no-obligation cash offer.
    Estimated market value
    $443,400
    Get a cash offer in 3 minutes
    Find out how much your home could sell for in as little as 3 minutes with a no-obligation cash offer.
    Estimated market value
    $443,400