Skip main navigation
Sold for $2,050,000
  • Listing Provided by: SRG
    Bought with: Coldwell Banker Realty
    $2,050,000

    6448 Pyrus Pl, Carlsbad, CA 92011

    5beds
    3,012sqft
    Single Family Residence
    Built in 2003
    10,124 Square Feet Lot
    $2,258,500 Zestimate®
    $681/sqft
    $7,378 Estimated rent

    Home value

    $2,258,500

    $2.15M - $2.39M

    $7,378/mo

    Zestimate® history
    Loading
    Loading...

    Owner options

    List your home for rent

    $7,378/mo

    Rent Zestimate®

    Find your next renter with Zillow Rental Manager. Plus, with online applications, you can quickly screen prospective tenants – for free.

    Learn more

    $7,378/mo

    Rent Zestimate®

    Refinance and save

    $13,171/mo

    Est. payment

    Refinancing to a lower rate could help reduce your monthly payments and save thousands over the life of the loan.

    See today's rates

    $13,171/mo

    Est. payment

    Explore your selling options

    Work with a Zillow partner agent

    Leverage their expertise and Zillow's premium Showcase listings to get your home seen by more buyers.

    Get started

    List with your own agent

    Get your home in front of millions of buyers by listing it on Zillow.

    Learn how to do it

    Sell it yourself

    Take full control of how buyers see your home on Zillow by listing For Sale by Owner (FSBO).

    List your home

    What's special

    Golf course viewsSpiral staircaseShaw farmhouse sinkOcean view balconyRefined open interiorImmaculate homePrivate ocean view balcony
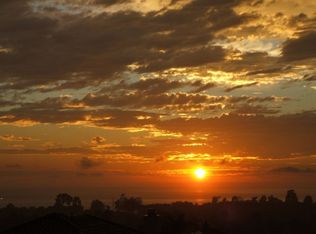
    Ocean & Golf Course Views! Situated on a cul-de-sac street in the exclusive enclave of Shorepointe at Poinsettia Park, this immaculate home stands at the apex of quality & style w/ its idyllic location, picturesque exterior & refined open interior. Quintessential location: minutes to Poinsettia Park, beaches, Crossings Golf Course & award winning Pacific Rim Elementary. Curb appeal exudes from lush landscaping, rock hardscape & wrought iron gated courtyard entry. Dramatic 2-story ceilings introduce you to an airy foyer. Versatile 1st floor full BA & a bonus, optional BR w/ French doors. Surrounded by a wall of windows, the dining room & adjacent living room w/ french doors & courtyard is ideal for hosting elevated gatherings. Gourmet kitchen w/ upgraded cabinetry, granite counters, 2 dishwashers, Shaw Farmhouse sink w/ reverse osmosis water supply & faucet, 2 wine fridges w/Split temperatures, Bosch gas range, GE Monogram oven & microwave. The open-concept family room w/ fireplace, vast windows & backyard access, offers an expansive feel extending the comforts of the interior outdoors. Lavish primary suite affords the timeless charm of ocean views complemented by a private ocean view balcony & spa-quality BA w/ soaking tub, walk-in closet & walk-in shower w/ seating & rain shower head. 2nd level features 3 guest BRs, full BA, laundry, & hardwood floors throughout. The backyard offers a perfect balance of beauty & function w/ new solid arch gates, gazebo w/ built-in seating, built-in fire pit, outdoor shower, covered patio w/ spiral staircase to access the ocean view balcony, trex garden enclosures, blueberry bushes, 2 apple & avocado trees. Panasonic Solar System, garage hanging storage racks, in-house water purification system, Tesla Powerwall & Electric Vehicle Hookup. Welcome home!

    Zillow last checked:

    Listing updated:

    Listing Provided by:

    Alan Shafran DRE #00969660 760-280-6408,

    SRG

    Bought with:

    Sherry Stewart, DRE #00979162

    Coldwell Banker Realty

    Source: CRMLS,MLS#: NDP2304328MLS LogoOriginating MLS: California Regional MLS (North San Diego County & Pacific Southwest AORs)

    Facts & features

    Interior

    Bedrooms & bathrooms
    • Bedrooms: 5
    • Bathrooms: 3
    • Full bathrooms: 3
    • Main level bathrooms: 1
    • Main level bedrooms: 1
    Primary bedroom
    • Features: Primary Suite
    Bedroom
    • Features: Bedroom on Main Level
    Bathroom
    • Features: Bathtub, Closet, Dual Sinks, Enclosed Toilet, Linen Closet, Soaking Tub, Separate Shower, Tub Shower, Walk-In Shower
    Kitchen
    • Features: Granite Counters, Kitchen Island, Kitchen/Family Room Combo
    Heating
    • Electric, Forced Air
    Cooling
    • Central Air, Dual
    Appliances
    • Included: Dishwasher, Gas Cooktop, Disposal, Gas Oven, Microwave, Refrigerator, Water Softener, Dryer, Washer
    • Laundry: Washer Hookup, Electric Dryer Hookup, Gas Dryer Hookup, Inside, Upper Level
    Features
    • Built-in Features, Balcony, Breakfast Area, Ceiling Fan(s), Separate/Formal Dining Room, Eat-in Kitchen, Granite Counters, High Ceilings, Pantry, Recessed Lighting, Storage, Two Story Ceilings, Bedroom on Main Level, Primary Suite, Walk-In Closet(s)
    • Flooring: Tile, Wood
    • Doors: French Doors
    • Has fireplace: Yes
    • Fireplace features: Family Room, Outside
    • Common walls with other units/homes: No Common Walls
    Interior area
    • Total interior livable area: 3,012 sqft

    Property

    Parking
    • Total spaces: 4
    • Parking features: Driveway, Garage
    • Attached garage spaces: 2
    • Uncovered spaces: 2
    Features
    • Levels: Two
    • Stories: 2
    • Entry location: 1
    • Patio & porch: Covered, Patio
    • Exterior features: Fire Pit
    • Pool features: None
    • Has view: Yes
    • View description: Ocean
    • Has water view: Yes
    • Water view: Ocean
    Lot
    • Size: 10,124 sqft
    • Features: Back Yard, Cul-De-Sac, Front Yard, Garden, Lawn, Landscaped, Level, Street Level, Yard
    Details
    • Parcel number: 2122212600
    • On leased land: Yes
    • Zoning: R-1:SINGLE FAM-RES
    • Special conditions: Standard

    Construction

    Type & style
    • Home type: SingleFamily
    • Property subtype: Single Family Residence
    Condition
    • Year built: 2003

    Utilities & green energy

    • Water: Public
    Green energy
    • Energy generation: Solar

    Community & neighborhood

    Community
    • Community features: Curbs, Street Lights, Sidewalks
    Location
    • Region: Carlsbad

    HOA & financial

    HOA
    • Has HOA: Yes
    • HOA fee: $130 monthly
    • Amenities included: Playground
    • Association name: GRM MANAGEMENT
    • Association phone: 760-720-0900

    Other

    Other facts
    • Listing terms: Cash,Conventional,FHA,VA Loan

    Price history

    DateEventPrice
    8/8/2023Sold$2,050,000-4.7%$681/sqft
    Source: CRMLS #NDP2304328 Report a problem
    6/22/2023Pending sale$2,150,000$714/sqft
    Source: CRMLS #NDP2304328 Report a problem
    6/9/2023Listed for sale$2,150,000+167.1%$714/sqft
    Source: CRMLS #NDP2304328 Report a problem
    8/18/2008Sold$805,000+5.2%$267/sqft
    Source: Public Record Report a problem
    12/12/2003Sold$765,000+23.2%$254/sqft
    Source: Public Record Report a problem
    7/31/2002Sold$621,000$206/sqft
    Source: Public Record Report a problem

    Public tax history

    YearProperty taxesTax assessment
    2025$23,374 +3.4%$2,091,000 +2%
    2024$22,603 +95.4%$2,050,000 +105.7%
    2023$11,566 +1.5%$996,371 +2%
    2022$11,399 +0.7%$976,835 +2%
    2021$11,318 +0.6%$957,683 +1%
    2020$11,247 +10.7%$947,864 +2%
    2019$10,159 -4.4%$929,279 +2%
    2018$10,623 +1.6%$911,059 +2%
    2017$10,460 +3.9%$893,196 +2%
    2016$10,071 +0.4%$875,683 +1.5%
    2015$10,033 +1.6%$862,530 +2%
    2014$9,878 $845,635 +14.3%
    2013-- $740,000
    2012-- $740,000
    2011-- $740,000
    2010-- $740,000
    2009-- $740,000 -10.6%
    2008-- $828,056 +2%
    2007-- $811,821 +2%
    2006-- $795,904 +2%
    2005-- $780,299 +2%
    2004-- $765,000 +23.2%
    2003-- $620,900

    Find assessor info on the county website

    Neighborhood: Poinsettia

    Nearby schools

    GreatSchools rating
    Get a cash offer in 3 minutes
    Find out how much your home could sell for in as little as 3 minutes with a no-obligation cash offer.
    Estimated market value
    $2,258,500
    Get a cash offer in 3 minutes
    Find out how much your home could sell for in as little as 3 minutes with a no-obligation cash offer.
    Estimated market value
    $2,258,500