Exquisite gut rehab Single Family Greystone in Woodlawn with 3+1 bedrooms, 3.5 baths w/high end finishes. Property features open floorplan w/formal dining area, staircase with custom stair case w/wrought, hardwood floors, exposed brick, fireplace, custom light fixtures, custom heating register vents restored from original home, ceiling fans & high ceilings throughout. Whole house filtration system, Whole house vacuum system, new 90% high efficiency furnace, new a/c, new 90% tankless water heater, built-in humidifer and new roof, new windows & new poured concrete. All new plumbing & sewer lines. Kitchen cabinets were designed & built by a luxury custom cabinet maker extra deep w/hidden storage & self closures, double oven, 6 burner stove, Breakfast bar w/pendants & overhang for barstools, cabinets on both sides & built-in wine/beverage refrigerator, Quartz counters, farm sink, custom backsplash, all SS appliances (refrig has ice/water). Porch off kitchen for entertaining. Ensuite Master w/marble bath, tub & private deck. All Baths feature stone/marble shower surround & heated floors w/custom in-lays, frameless showers w/European massage sprayers & floating vanities. High end camera system w/7" touchscreens & intercoms on every level in all rooms. Full finished basement w/exterior access, 7'9 foot ceiling height, wine cellar, entertainment area/recreation rm, bedroom, full marble bath & laundry room. 1 secured gated exterior pkng spot w/remote gate. Property is fully gated. Enjoy all Woodlawn has to offer - New Obama Library, Museum of Science & Industry, Jackson Park Golf Course, The Marina, Charter School, University of Chicago, Robust Coffee shop, near transportation & more!!
Closed
$673,000
6448 S Greenwood Ave, Chicago, IL 60637
4beds
3,020sqft
Single Family Residence
Built in 1897
2,326 Square Feet Lot
$714,300 Zestimate®
$223/sqft
$4,108 Estimated rent
Home value
$714,300
$657,000 - $771,000
$4,108/mo
Zestimate® history
Owner options
List your home for rent
$4,108/mo
Rent Zestimate®
Find your next renter with Zillow Rental Manager. Plus, with online applications, you can quickly screen prospective tenants – for free.
$4,108/mo
Rent Zestimate®
Refinance and save
$4,790/mo
Est. payment
Refinancing to a lower rate could help reduce your monthly payments and save thousands over the life of the loan.
$4,790/mo
Est. payment
Explore your selling options
Work with a Zillow partner agent
Leverage their expertise and Zillow's premium Showcase listings to get your home seen by more buyers.
Get startedList with your own agent
Get your home in front of millions of buyers by listing it on Zillow.
Learn how to do itSell it yourself
Take full control of how buyers see your home on Zillow by listing For Sale by Owner (FSBO).
List your homeWhat's special
Zillow last checked:
Listing updated:
Listed by:
Quin Puryear 872-221-1540,
Elevated Realty LLC
Bought with:
Paulette Edwards
Coldwell Banker Realty
Source: MRED as distributed by MLS GRID,MLS#: 12159836
Facts & features
Interior
Bedrooms & bathrooms
- Bedrooms: 4
- Bathrooms: 4
- Full bathrooms: 3
- 1/2 bathrooms: 1
Rooms
- Room types: Recreation Room, Other Room
Primary bedroom
- Features: Flooring (Carpet), Window Treatments (Blinds), Bathroom (Full)
- Level: Second
- Area: 200 Square Feet
- Dimensions: 20X10
Bedroom 2
- Features: Flooring (Carpet), Window Treatments (Blinds)
- Level: Second
- Area: 120 Square Feet
- Dimensions: 12X10
Bedroom 3
- Features: Flooring (Carpet), Window Treatments (Blinds)
- Level: Second
- Area: 208 Square Feet
- Dimensions: 16X13
Bedroom 4
- Features: Flooring (Carpet), Window Treatments (Blinds)
- Level: Basement
- Area: 154 Square Feet
- Dimensions: 14X11
Dining room
- Features: Flooring (Hardwood), Window Treatments (Blinds)
- Level: Main
- Area: 192 Square Feet
- Dimensions: 16X12
Kitchen
- Features: Kitchen (Eating Area-Breakfast Bar, Custom Cabinetry), Flooring (Hardwood), Window Treatments (Blinds)
- Level: Main
- Area: 256 Square Feet
- Dimensions: 16X16
Laundry
- Features: Flooring (Wood Laminate)
- Level: Basement
- Area: 80 Square Feet
- Dimensions: 10X8
Living room
- Features: Flooring (Hardwood), Window Treatments (Blinds)
- Level: Main
- Area: 384 Square Feet
- Dimensions: 24X16
Other
- Features: Flooring (Other)
- Level: Basement
- Area: 36 Square Feet
- Dimensions: 6X6
Recreation room
- Features: Flooring (Wood Laminate), Window Treatments (Blinds)
- Level: Basement
- Area: 315 Square Feet
- Dimensions: 21X15
Heating
- Natural Gas, Radiant Floor
Cooling
- Central Air
Appliances
- Included: Double Oven, Microwave, Dishwasher, High End Refrigerator, Washer, Dryer, Stainless Steel Appliance(s), Wine Refrigerator, Cooktop, Range Hood, Water Purifier, Other
- Laundry: Gas Dryer Hookup, In Unit, Sink
Features
- Open Floorplan
- Flooring: Hardwood
- Windows: Screens
- Basement: Finished,Exterior Entry,Rec/Family Area,Full
- Number of fireplaces: 2
- Fireplace features: Living Room, Bedroom
Interior area
- Total structure area: 3,020
- Total interior livable area: 3,020 sqft
- Finished area below ground: 1,010
Property
Parking
- Total spaces: 1
- Parking features: Secured, Garage Faces Side, On Site, Owned
- Has garage: Yes
Accessibility
- Accessibility features: No Disability Access
Features
- Stories: 2
- Patio & porch: Deck
Lot
- Size: 2,326 Square Feet
- Dimensions: 27X124
Details
- Parcel number: 20231060760000
- Special conditions: None
- Other equipment: Central Vacuum, Intercom, Ceiling Fan(s), Sump Pump
Construction
Type & style
- Home type: SingleFamily
- Architectural style: Greystone
- Property subtype: Single Family Residence
Materials
- Stone, Limestone
Condition
- New construction: No
- Year built: 1897
- Major remodel year: 2024
Utilities & green energy
- Sewer: Public Sewer
- Water: Lake Michigan
Community & HOA
Community
- Features: Curbs, Gated, Sidewalks, Street Lights, Street Paved
- Security: Carbon Monoxide Detector(s), Closed Circuit Camera(s)
HOA
- Services included: None
Location
- Region: Chicago
Financial & listing details
- Price per square foot: $223/sqft
- Tax assessed value: $280,000
- Annual tax amount: $2,540
- Date on market: 9/10/2024
- Listing terms: Conventional
- Ownership: Fee Simple
Price history
| Date | Event | Price |
|---|---|---|
| 11/22/2024 | Sold | $673,000$223/sqft |
Source:  MRED as distributed by MLS GRID #12159836 Report a problem MRED as distributed by MLS GRID #12159836 Report a problem | ||
| 11/20/2024 | Pending sale | $673,000$223/sqft |
Source: MRED as distributed by MLS GRID #12159836 Report a problem | ||
| 10/26/2024 | Contingent | $673,000$223/sqft |
Source: MRED as distributed by MLS GRID #12159836 Report a problem | ||
| 9/10/2024 | Listed for sale | $673,000-1.8%$223/sqft |
Source: MRED as distributed by MLS GRID #12159836 Report a problem | ||
| 8/17/2024 | Listing removed | $685,000$227/sqft |
Source: MRED as distributed by MLS GRID #12109245 Report a problem | ||
| 7/17/2024 | Listed for sale | $685,000+443.7%$227/sqft |
Source: MRED as distributed by MLS GRID #12109245 Report a problem | ||
| 11/9/2017 | Sold | $126,000+5.1%$42/sqft |
Source: MRED as distributed by MLS GRID #09735185 Report a problem | ||
| 9/27/2017 | Pending sale | $119,900$40/sqft |
Source: @properties #09735185 Report a problem | ||
| 8/29/2017 | Listed for sale | $119,900$40/sqft |
Source: @properties #09735185 Report a problem | ||
Public tax history
| Year | Property taxes | Tax assessment |
|---|---|---|
| 2024 | $5,643 +122.1% | $28,000 +133.3% |
| 2023 | $2,541 +2.9% | $12,000 |
| 2022 | $2,468 +2.3% | $12,000 |
| 2021 | $2,413 -20.8% | $12,000 -12.3% |
| 2020 | $3,047 +0.9% | $13,678 -9% |
| 2019 | $3,020 +1.7% | $15,031 |
| 2018 | $2,969 -12.3% | $15,031 -4.5% |
| 2017 | $3,387 +7.5% | $15,735 |
| 2016 | $3,152 +9.3% | $15,735 |
| 2015 | $2,883 +11.4% | $15,735 +12.8% |
| 2014 | $2,589 +2% | $13,953 |
| 2013 | $2,538 | $13,953 |
| 2012 | -- | $13,953 -16.7% |
| 2011 | $823 -69.8% | $16,750 |
| 2010 | $2,726 | $16,750 |
| 2009 | -- | $16,750 -6.3% |
| 2008 | $1,408 | $17,871 |
| 2007 | -- | $17,871 |
| 2006 | -- | $17,871 +97.8% |
| 2005 | -- | $9,037 |
| 2004 | $1,462 +2.2% | $9,037 |
| 2003 | $1,430 +32.1% | $9,037 +50% |
| 2002 | $1,083 +56.2% | $6,026 |
| 2001 | $693 -6.8% | $6,026 |
| 2000 | $744 +481.2% | $6,026 +55.6% |
| 1999 | $128 | $3,873 |
Find assessor info on the county website
Neighborhood: Woodlawn
Nearby homes
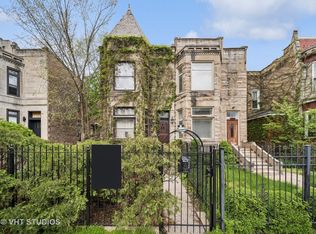
- $350,0003 bd2 ba-- sqft6446 S Greenwood Ave, Chicago, IL 60637Sold
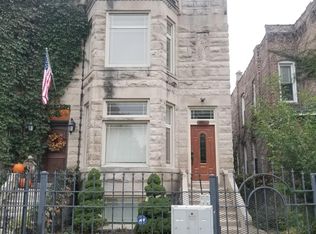
- $--3 bd2 ba-- sqft6444 S Greenwood Ave #1, Chicago, IL 60637Off Market
- $352,3002 bd2 ba2k sqft6444 S Greenwood Ave, Chicago, IL 60637Off Market

- $381,6004 bd3 ba-- sqft6444 N Glenwood Ave, Chicago, IL 60626Off Market
- $270,0004 bd2 ba2.1k sqft6454 S Greenwood Ave, Chicago, IL 60637Off Market
- $395,1004 bd3 ba2.2k sqft6442 S Greenwood Ave, Chicago, IL 60637Off Market
- $362,3004 bd4 ba1.8k sqft6458 S Greenwood Ave APT D, Chicago, IL 60637Off Market
- $332,500-- bd-- ba-- sqft6458 S Greenwood Ave, Chicago, IL 60637Off Market
Nearby schools
GreatSchools rating
- 4/10Wadsworth PreK-8th STEM SchoolGrades: PK-8Distance: 0.2 mi
- 2/10Hyde Park Academy High SchoolGrades: 9-12Distance: 0.7 mi
Schools provided by the listing agent
- District: 299
Source: MRED as distributed by MLS GRID. This data may not be complete. We recommend contacting the local school district to confirm school assignments for this home.
Get a cash offer in 3 minutes
Find out how much your home could sell for in as little as 3 minutes with a no-obligation cash offer.
Estimated market value
$714,300
Get a cash offer in 3 minutes
Find out how much your home could sell for in as little as 3 minutes with a no-obligation cash offer.
Estimated market value
$714,300
- Illinois
- Cook County
- Chicago
- 60637
- Woodlawn
- 6448 S Greenwood Ave
Nearby cities
Nearby neighborhoods
Nearby zip codes
Other Chicago Topics
