Newer construction for that new-build feeling with no wait. Designed for comfort and ease with an open and functional layout, the space flows seamlessly from kitchen and dining area to living area anchored by a cozy fireplace. A well-appointed modern kitchen with an island, stainless steel appliances including new dishwasher, spacious pantry, granite countertops with tile backsplash and stylish finishes - is perfect for daily living and entertaining. A front bedroom is versatile and adjacent to a full bathroom. Upstairs, a landing invites a sense of spaciousness - here, the primary bedroom suite offers a walk-in closet and an ensuite with dual sinks, soaking tub and walk-in shower. Layout upstairs provides flexibility depending on your needs with two other bedrooms - one of which is large enough to be a media room - that boast their own full bathroom. Thoughtful storage space can be found throughout the home. The fenced, level back yard off the back patio is ready for your green thumb, boasting a full lawn with a sprinkler system. Full sunlight opens the possibilities for gardening. New paint, new LVP flooring and new premium carpet with upgraded padding have been completed for a spring refresh. And wired for A/C, EV and Smart Home features. A pastoral drive from the neighborhood provides quick access to I-84 for outdoor fun or commuting. A home that offers livability, style and value.Open House: Saturday, May 30th 3:00 PM-5:00 PM
Active
$609,400
6448 SE 22nd St, Gresham, OR 97080
4beds
2,410sqft
Residential, Single Family Residence
Built in 2023
5,227 Square Feet Lot
$-- Zestimate®
$253/sqft
$28/mo HOA
What's special
Cozy fireplaceWell-appointed modern kitchenStainless steel appliancesNew dishwasherOpen and functional layoutSpacious pantry
- 118 days
- 261
- 10
Zillow last checked:
Listing updated:
Listed by:
Krista Larke 503-480-6992,
Keller Williams Realty Professionals
Source: RMLS (OR),MLS#: 757278862
Facts & features
Interior
Bedrooms & bathrooms
- Bedrooms: 4
- Bathrooms: 3
- Full bathrooms: 3
- Main level bathrooms: 1
Rooms
- Room types: Bedroom 2, Bedroom 3, Dining Room, Family Room, Kitchen, Living Room, Primary Bedroom
Primary bedroom
- Features: Ensuite, Soaking Tub, Walkin Closet, Walkin Shower, Wallto Wall Carpet
- Level: Upper
Bedroom 2
- Features: Double Closet, Wallto Wall Carpet
- Level: Upper
Bedroom 3
- Features: Double Closet, Wallto Wall Carpet
- Level: Upper
Kitchen
- Features: Dishwasher, Exterior Entry, Microwave, Free Standing Range, Free Standing Refrigerator
- Level: Main
Cooling
- Air Conditioning Ready
Appliances
- Included: Built In Oven, Built-In Range, Built-In Refrigerator, Cooktop, Dishwasher, Disposal, Gas Appliances, Microwave, Stainless Steel Appliance(s), Washer/Dryer, Free-Standing Range, Free-Standing Refrigerator, Electric Water Heater, Tankless Water Heater
Features
- Ceiling Fan(s), Double Closet, Soaking Tub, Walk-In Closet(s), Walkin Shower, Cook Island, Granite, Kitchen Island
- Flooring: Wall to Wall Carpet
- Basement: Crawl Space
- Number of fireplaces: 1
- Fireplace features: Gas
Interior area
- Total structure area: 2,410
- Total interior livable area: 2,410 sqft
Property
Parking
- Total spaces: 2
- Parking features: Driveway, Attached
- Attached garage spaces: 2
- Has uncovered spaces: Yes
Accessibility
- Accessibility features: Garage On Main, Accessibility
Features
- Levels: Two
- Stories: 2
- Exterior features: Yard, Exterior Entry
- Fencing: Fenced
- Has view: Yes
- View description: Mountain(s)
Lot
- Size: 5,227 Square Feet
- Features: Level, Sprinkler, SqFt 5000 to 6999
Details
- Parcel number: R713623
Construction
Type & style
- Home type: SingleFamily
- Architectural style: Contemporary
- Property subtype: Residential, Single Family Residence
Materials
- Vinyl Siding
Condition
- Resale
- New construction: No
- Year built: 2023
Utilities & green energy
- Gas: Gas
- Sewer: Public Sewer
- Water: Public
Community & HOA
Community
- Security: Entry, Sidewalk
HOA
- Has HOA: Yes
- HOA fee: $28 monthly
Location
- Region: Gresham
Financial & listing details
- Price per square foot: $253/sqft
- Tax assessed value: $645,960
- Annual tax amount: $6,172
- Date on market: 5/22/2026
- Listing terms: Cash,Conventional
- Road surface type: Paved
Estimated market value
Not available
Estimated sales range
Not available
Not available
Price history
| Date | Event | Price |
|---|---|---|
| 5/23/2026 | Listed for sale | $609,400+4.1%$253/sqft |
Source:  RMLS (OR) #757278862 Report a problem RMLS (OR) #757278862 Report a problem | ||
| 3/4/2026 | Sold | $585,471+6.2%$243/sqft |
Source: Public Record Report a problem | ||
| 4/10/2023 | Sold | $551,400$229/sqft |
Source: Public Record Report a problem | ||
Public tax history
| Year | Property taxes | Tax assessment |
|---|---|---|
| 2025 | $6,173 +4.5% | $303,330 +3% |
| 2024 | $5,909 +24.2% | $294,500 +16.5% |
| 2023 | $4,758 +167.1% | $252,720 +167.4% |
| 2022 | $1,781 | $94,500 |
Find assessor info on the county website
Monthly payment
Est. payment
Payment breakdown
Explore the cost of this home by adjusting the details. Changes won't be saved.Climate risks
Neighborhood: Kelly Creek
Nearby schools
Schools provided by the listing agent
- Elementary: Powell Valley
- Middle: Gordon Russell
- High: Sam Barlow
Source: RMLS (OR). This data may not be complete. We recommend contacting the local school district to confirm school assignments for this home.

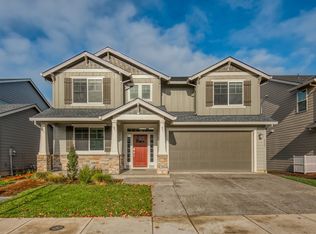
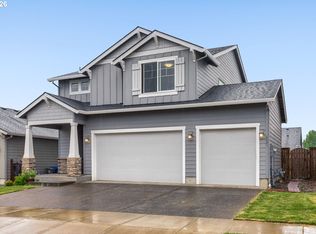
Similar homes
- $575,0004 bd3 ba2.4k sqft4396 SE 1st Ter, Gresham, OR 97080Active
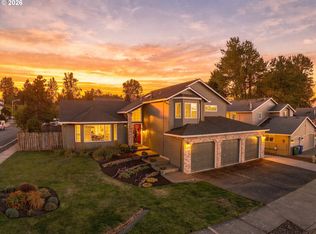
 MLS ID #195422395, Susan Maag, RE/MAX Advantage Group. RMLS (OR)
 - $640,0004 bd3 ba2.6k sqft2321 SE Teal Ave, Gresham, OR 97080Active
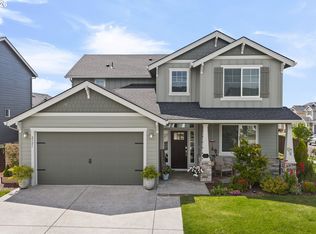 MLS ID #618099258, Kris Cochran, Cochran Property Group Inc.. RMLS (OR)
 - $629,0004 bd3 ba2.4k sqft4726 SE Salquist Rd, Gresham, OR 97080Active
 MLS ID #752761829, Nadia Mulyar, Premiere Property Group, LLC. RMLS (OR)
 - $640,0004 bd3 ba2.3k sqft6378 SE 20th St, Gresham, OR 97080Active
 MLS ID #233520196, Nick Shivers, eXp Realty, LLC. RMLS (OR)
 - $619,9894 bd2 ba2.2k sqft223 SE 29th St, Gresham, OR 97080ActiveMLS ID #532206572, Derek Oliver, Berkshire Hathaway HomeServices NW Real Estate. RMLS (OR)
- $564,9004 bd3 ba2.2k sqft1485 SE Ironwood Ln, Gresham, OR 97080ActiveMLS ID #602302746, Margarita Wolf, MORE Realty. RMLS (OR)
- $635,0004 bd3 ba2.4k sqft2731 SE Elliott Dr, Gresham, OR 97080ActiveMLS ID #328518160, Michael Ladich-Rogers, Sunline Realty Group. RMLS (OR)
- $599,0005 bd3 ba2.6k sqft3295 SE 36th St, Gresham, OR 97080ActiveMLS ID #486246482, Jiansheng Wu, Better Homes & Gardens Realty. RMLS (OR)
- $550,0004 bd3 ba1.9k sqft2343 SE Williams Dr, Gresham, OR 97080ActiveMLS ID #140698141, Jennifer Carter, Keller Williams Realty Portland Elite. RMLS (OR)
- $699,0005 bd3 ba2.9k sqft5321 SE Welch Rd, Gresham, OR 97080ActiveMLS ID #567137463, Lisa Benson, Ten Mile Lake Properties LLC. RMLS (OR)
- $599,0003 bd3 ba2.3k sqft1083 SE Acacia Pl, Gresham, OR 97080ActiveMLS ID #630258681, Michael Jacobson, Windermere Realty Trust. RMLS (OR)
- $475,0003 bd3 ba1.3k sqft5303 SE 13th Ct, Gresham, OR 97080ActiveMLS ID #197126652, Kris Shuler, John L. Scott Sandy. RMLS (OR)
- $569,0004 bd3 ba2.2k sqft151 SE Condor Dr, Gresham, OR 97080ActiveMLS ID #460383217, Gene Farr, Premiere Property Group LLC. RMLS (OR)
- $510,0004 bd3 ba2.1k sqft2817 SE Condor Ave, Gresham, OR 97080ActiveMLS ID #617870548, Sharon Parmenter, Opendoor Brokerage LLC. RMLS (OR)
- $769,9994 bd3 ba3k sqft6055 SE 28th St, Gresham, OR 97080ActiveMLS ID #186910512, Benson Bui, Real Broker. RMLS (OR)
- $539,0004 bd3 ba2k sqft4505 SE 33rd Ct, Gresham, OR 97080ActiveMLS ID #201265076, Charles Faheem, Cochran Property Group Inc.. RMLS (OR)
- $495,0004 bd3 ba2.7k sqft2030 SE Paloma Dr, Gresham, OR 97080ActiveMLS ID #419084109, Cary Knight, John L. Scott Portland Metro. RMLS (OR)
