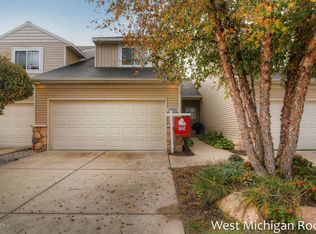
New and completely renovated condominium by High End Custom Home Builder, DeHaan Homes – literally – just move in Front entry enjoys neighboring landscaped views and is surrounded by several guest parking spaces Master Bedroom: Master bedroom has built in King Size headboard – 1 x 6 V Groove Siding Custom Epoxy walk in shower with rain head and hand held shower – 2 recessed soap and shampoo holders Custom Frameless shower door – double action door European height vanity with extra deep drawers and pullouts under the sink Cambria Quartz countertop with under mount sink Built in vanity mirror Master Closet – California Closets with built in shelves and plenty of hanging space Closet door is a rolling barn door for ease of entry and added closet space Ceiling fan and Custom Hunter Douglas woven fabric shades complete the room Second Floor Loft: Loft/Landing has a home office cabinet with computer, printer, internet station with 2 self-storing chairs and wood armoire that is included Great Room: Great room has a 54” ceiling fan that circulates air on the entire main floor for awesome ventilation Custom built in fireplace unit with LCD 42” TV with sound bar Custom made 40” wall clock Windows have custom Hunter Douglas roller shades Transom window has a custom made ceruse white oak louvered shutter for light and privacy Kitchen: The Kitchen has been completely re-designed and custom built – with: • Wide styled cabinet doors • Additional upper cabinetry for maximum storage • Custom Built pullout trash, recycling, bag storage • Pull out stainless wire pullouts in cabinet bases • Tray pullout • Custom Island with 30” deep full extension, self-closing drawers – with lid storage compartment • New LG Top of the Line Hood Top – vent extension – Microwave • New LG stainless steel interior and exterior – top of the line, dishwasher –with hidden control panel – additional pullout cutlery tray • Cambria Quartz counter tops with backsplash • Under-mount double basin Granite sink • Kohler High spout, pullout Oil rubbed bronze kitchen faucet • Self-cleaning Frigidaire - finger print free electric range with ceran glass top • Finger print free side by side - Double door Frigidaire – built in ice maker in door • Flooring is maintenance free Allure Oak floor in a Limed Oak finish Dinette: The slider off the dinette leads to a 10 x 10 deck with maintenance free materials Slider also has custom Hunter Douglas roller shades Transom window has a custom made ceruse white oak louvered shutter for light and privacy Two large pantry units and custom built shelving for open server display complete this area Flooring is maintenance free Allure Oak floor in a Limed Oak finish Laundry Area – Half bath: The main floor also has an innovative laundry room that boasts: • New – built-in stackable – gray metallic LG top of the line – Steam Washer and Dryer unit • Custom sink Base with Cambria Quartz counter top with under mount granite oversized sink for washing clothes, babies or your puppy. The Kohler large spout faucet also has a separate sprayer valve. • Over the sink is a handy clothes bar for drip drying and is under a handy upper cabinet for soap storage. • All the laundry baskets are conveniently stored in a hidden cabinet covered with a sliding v-groove barn door with galvanized track • The commode is tucked in behind a clever v-groove wall to give privacy yet convenient access • A built in Pottery barn medicine cabinet/mirror frame is wall mounted • A collapsible wall mounted stainless steel shelf is handy to pop up for an extra shelf or to fold clothes • Handy folding hanger supports are wall mounted • French door with obscured glass window for interior light into the laundry Front Entry: The foyer shares and entry with the garage and has 10 convenient hooks for coats and jackets for either entrance
This property is not currently displayed as for sale or rent on Zillow. This may be different from what's on other websites or public sources.