Price Reduced on this three bedroom, two bath DR Horton home with a water view! As you step inside this home, you are immediately greeted by an open kitchen, dining, living space with 9-foot ceilings, tiled floors and a fabulous view of a lovely pond in the back yard. The kitchen has upgraded wood cabinetry, stainless steel appliances, granite counters, tile backsplash and an oversized island for extra counter and seating space. The dining area is eat-in and is just off the kitchen as is the living room. The living room is spacious and can easily accommodate large furniture and its best feature, the lovely water view. The primary bedroom is just off the living room and has an oversized walk-in closet, can easily accommodate a king size bed and yes, it too, has a view of the water oasis in the back yard! The primary bath has double sinks, a walk-in tiled shower and its own linen closet. The two guest bedrooms are split away from the master bedroom toward the front of the home and are nicely appointed as is the guest bath with shower/tub surround. Outside you will find a pretty front garden, a painted stucco exterior (painted in 2021), a two-car garage, underground drainage and the best part, a 38 X 10 screened Florida room all along the back of the home overlooking the pond. This home is also situated near shopping centers, grocery stores, restaurants, a hospital and lots more. For commuters, this property offers convenient access to several highways too. For those who might work from home, this home a has a high-speed dedicated business line. Don't let this opportunity slip away!
Sold for $325,000
$325,000
6448 TWIN BRIDGES DRIVE, ZEPHYRHILLS, FL 33541
3beds
1,558sqft
Single Family Residence
Built in 2013
6,050 Square Feet Lot
$310,700 Zestimate®
$209/sqft
$2,092 Estimated rent
Home value
$310,700
$295,000 - $326,000
$2,092/mo
Zestimate® history
Owner options
List your home for rent
$2,092/mo
Rent Zestimate®
Find your next renter with Zillow Rental Manager. Plus, with online applications, you can quickly screen prospective tenants – for free.
$2,092/mo
Rent Zestimate®
Refinance and save
$2,260/mo
Est. payment
Refinancing to a lower rate could help reduce your monthly payments and save thousands over the life of the loan.
$2,260/mo
Est. payment
Explore your selling options
Work with a Zillow partner agent
Leverage their expertise and Zillow's premium Showcase listings to get your home seen by more buyers.
Get startedList with your own agent
Get your home in front of millions of buyers by listing it on Zillow.
Learn how to do itSell it yourself
Take full control of how buyers see your home on Zillow by listing For Sale by Owner (FSBO).
List your homeWhat's special
Water viewGranite countersGrocery storesLovely front gardenLarge furnitureGreat locationUnderground drainage
Zillow last checked:
Listing updated:
Listed by:
Suzanne Melhorn 603-944-0186,
KELLER WILLIAMS RLTY NEW TAMPA 813-994-4422,
Troy Duprey 304-433-2237,
KELLER WILLIAMS RLTY NEW TAMPA
Bought with:
Lori Ford, 3098662
CHARLES RUTENBERG REALTY INC
Source: Stellar MLS,MLS#: T3497391 Originating MLS: Tampa
Originating MLS: Tampa
Facts & features
Interior
Bedrooms & bathrooms
- Bedrooms: 3
- Bathrooms: 2
- Full bathrooms: 2
Primary bedroom
- Features: Ceiling Fan(s), En Suite Bathroom, Shower No Tub, Walk-In Closet(s)
- Level: First
- Dimensions: 18x12
Bedroom 2
- Features: Ceiling Fan(s), Built-in Closet
- Level: First
- Dimensions: 11x11
Bedroom 3
- Features: Ceiling Fan(s), Built-in Closet
- Level: First
- Dimensions: 11x11
Primary bathroom
- Features: Dual Sinks, Shower No Tub
- Level: First
- Width: 10
Bathroom 2
- Features: Tub With Shower
- Level: First
- Dimensions: 5x5
Balcony porch lanai
- Level: First
- Dimensions: 38x10
Dining room
- Level: First
- Dimensions: 9x8
Foyer
- Level: First
- Dimensions: 18x7
Kitchen
- Features: Exhaust Fan, Granite Counters, Kitchen Island, Pantry
- Level: First
- Dimensions: 10x9
Laundry
- Level: First
- Dimensions: 7x6
Living room
- Features: Ceiling Fan(s)
- Level: First
- Dimensions: 19x13
Heating
- Central, Electric
Cooling
- Central Air
Appliances
- Included: Dishwasher, Dryer, Microwave, Range, Refrigerator, Washer
- Laundry: Inside
Features
- Cathedral Ceiling(s), Ceiling Fan(s), High Ceilings, Kitchen/Family Room Combo, Living Room/Dining Room Combo, Open Floorplan, Primary Bedroom Main Floor, Solid Wood Cabinets, Split Bedroom, Stone Counters, Walk-In Closet(s)
- Flooring: Carpet, Ceramic Tile
- Has fireplace: No
Interior area
- Total structure area: 2,303
- Total interior livable area: 1,558 sqft
Property
Parking
- Total spaces: 2
- Parking features: Garage Door Opener, Ground Level
- Attached garage spaces: 2
Features
- Levels: One
- Stories: 1
- Patio & porch: Covered, Rear Porch, Screened
- Exterior features: Garden, Rain Gutters
- Has view: Yes
- View description: Water
- Water view: Water
Lot
- Size: 6,050 Square Feet
- Features: Landscaped
Details
- Parcel number: 0526210050000001110
- Zoning: MPUD
- Special conditions: None
Construction
Type & style
- Home type: SingleFamily
- Architectural style: Ranch
- Property subtype: Single Family Residence
Materials
- Block, Concrete, Stucco
- Foundation: Slab
- Roof: Shingle
Condition
- Completed
- New construction: No
- Year built: 2013
Utilities & green energy
- Sewer: Public Sewer
- Water: Public
- Utilities for property: Cable Available, Electricity Connected, Phone Available, Sewer Connected, Water Connected
Community & HOA
Community
- Features: Park
- Pet fee: $0 monthly
- Subdivision: GREENS AT HIDDEN CREEK
HOA
- Has HOA: Yes
- HOA fee: $33 monthly
- HOA name: Highlands Community Management
- HOA phone: 863-940-2863
Location
- Region: Zephyrhills
Financial & listing details
- Price per square foot: $209/sqft
- Tax assessed value: $273,947
- Annual tax amount: $2,099
- Date on market: 1/21/2024
- Cumulative days on market: 64 days
- Listing terms: Cash,Conventional,FHA,VA Loan
- Ownership: Fee Simple
- Total actual rent: 0
- Electric utility on property: Yes
- Road surface type: Asphalt
Price history
| Date | Event | Price |
|---|---|---|
| 4/23/2024 | Sold | $325,000-0.9%$209/sqft |
Source:  Stellar MLS #T3497391 Report a problem Stellar MLS #T3497391 Report a problem | ||
| 3/26/2024 | Pending sale | $328,000$211/sqft |
Source: Stellar MLS #T3497391 Report a problem | ||
| 3/16/2024 | Price change | $328,000-3%$211/sqft |
Source: Stellar MLS #T3497391 Report a problem | ||
| 3/8/2024 | Price change | $338,000-1.7%$217/sqft |
Source: Stellar MLS #T3497391 Report a problem | ||
| 2/19/2024 | Price change | $344,000-1.7%$221/sqft |
Source: Stellar MLS #T3497391 Report a problem | ||
| 1/21/2024 | Listed for sale | $349,900+117.3%$225/sqft |
Source: Stellar MLS #T3497391 Report a problem | ||
| 7/2/2013 | Sold | $161,000$103/sqft |
Source: Public Record Report a problem | ||
Public tax history
| Year | Property taxes | Tax assessment |
|---|---|---|
| 2024 | $2,437 +4.1% | $169,950 |
| 2023 | $2,341 +11.5% | $169,950 +3% |
| 2022 | $2,100 +2.3% | $165,000 +6.1% |
| 2021 | $2,053 +1.8% | $155,540 +1.4% |
| 2020 | $2,017 +2% | $153,400 +2.3% |
| 2019 | $1,976 | $149,960 +1.9% |
| 2018 | $1,976 +2.1% | $147,166 |
| 2017 | $1,935 +0.6% | $147,166 +4.5% |
| 2016 | $1,923 +2.4% | $140,804 +0.7% |
| 2015 | $1,878 +2.9% | $139,825 -1.8% |
| 2014 | $1,824 | $142,405 +8.3% |
| 2013 | -- | $131,543 +570% |
| 2012 | -- | $19,633 -5.2% |
| 2011 | -- | $20,713 +2.7% |
| 2010 | -- | $20,173 +3.4% |
| 2009 | -- | $19,515 -36.3% |
| 2008 | -- | $30,623 0% |
| 2007 | -- | $30,633 +70% |
| 2006 | -- | $18,023 |
Find assessor info on the county website
Neighborhood: 33541
Nearby homes
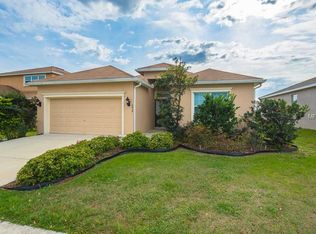
- $300,0003 bd2 ba1.6k sqft6454 Twin Bridges Dr, Zephyrhills, FL 33541Off Market
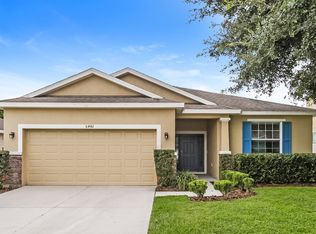
- $317,6003 bd2 ba1.8k sqft6442 Twin Bridges Dr, Zephyrhills, FL 33541Off Market
- $317,7004 bd2 ba1.8k sqft6502 Twin Bridges Dr, Zephyrhills, FL 33541Off Market
- $347,9004 bd2 ba2.3k sqft6436 Twin Bridges Dr, Zephyrhills, FL 33541Off Market

- $325,9004 bd2 ba2.1k sqft6508 Twin Bridges Dr, Zephyrhills, FL 33541Off Market
- $359,300-- bd2 ba2.1k sqft6447 Twin Bridges Dr, Zephyrhills, FL 33541Off Market
- $349,9434 bd2 ba1.8k sqft6432 Twin Bridges Dr, Zephyrhills, FL 33541Sold
- $291,700-- bd2 ba1.4k sqft6435 Twin Bridges Dr, Zephyrhills, FL 33541Off Market
Nearby schools
GreatSchools rating
- 1/10West Zephyrhills Elementary SchoolGrades: PK-5Distance: 2 mi
- 3/10Raymond B. Stewart Middle SchoolGrades: 6-8Distance: 2.5 mi
- 2/10Zephyrhills High SchoolGrades: 9-12Distance: 2.5 mi
Get a cash offer in 3 minutes
Find out how much your home could sell for in as little as 3 minutes with a no-obligation cash offer.
Estimated market value
$310,700
Get a cash offer in 3 minutes
Find out how much your home could sell for in as little as 3 minutes with a no-obligation cash offer.
Estimated market value
$310,700
- Florida
- Pasco County
- Zephyrhills
- 33541
- 6448 TWIN BRIDGES DRIVE
Nearby cities
Nearby neighborhoods
Nearby zip codes
Other Zephyrhills Topics
