Welcome to this beautifully maintained 3-bedroom, 2-bath single-family home tucked away on a quiet cul-de-sac in the desirable Heron Creek neighborhood, within the sought-after Mt. Vernon School District. Built in 2012 and owned by one family, this 1,420 sq ft home features a bright open-concept layout with neutral tones throughout, making it truly move-in ready. The spacious great room flows seamlessly into a large eat-in kitchen, perfect for everyday living and entertaining. The kitchen features a peninsula, providing a functional workspace. Picture preparing meals here, with everything you need within easy reach, as the heart of your home comes to life. The primary bedroom offers a private retreat with a full en suite bathroom and a walk-in closet. The two additional bedrooms and bathroom offer ample space for comfortable living. You'll also appreciate the custom-made wood shutters on every window, adding style and energy efficiency. Step outside to enjoy the 12' x 14' concrete patio - ideal for relaxing or hosting summer gatherings. This home is located just minutes from I-70, Hancock Health Park, local dining, and shopping, offering suburban serenity with convenient access to everyday amenities. Embrace the opportunity to own this delightful property, where modern living meets peaceful surroundings.
Sold
$263,000
6448 W Whiteside Ct, Greenfield, IN 46140
3beds
1,420sqft
Residential, Single Family Residence
Built in 2012
7,840 Square Feet Lot
$265,400 Zestimate®
$185/sqft
$1,782 Estimated rent
Home value
$265,400
$234,000 - $303,000
$1,782/mo
Zestimate® history
Owner options
List your home for rent
$1,782/mo
Rent Zestimate®
Find your next renter with Zillow Rental Manager. Plus, with online applications, you can quickly screen prospective tenants – for free.
$1,782/mo
Rent Zestimate®
Refinance and save
$2,022/mo
Est. payment
Refinancing to a lower rate could help reduce your monthly payments and save thousands over the life of the loan.
$2,022/mo
Est. payment
Explore your selling options
Work with a Zillow partner agent
Leverage their expertise and Zillow's premium Showcase listings to get your home seen by more buyers.
Get startedList with your own agent
Get your home in front of millions of buyers by listing it on Zillow.
Learn how to do itSell it yourself
Take full control of how buyers see your home on Zillow by listing For Sale by Owner (FSBO).
List your homeWhat's special
Bright open-concept layoutQuiet cul-de-sacLarge eat-in kitchenWalk-in closet
Zillow last checked:
Listing updated:
Listed by:
Natalie Wasson 317-385-8068,
Highgarden Real Estate
Bought with:
Andy Waggoner
Ferris Property Group
Source: MIBOR as distributed by MLS GRID,MLS#: 22047953
Facts & features
Interior
Bedrooms & bathrooms
- Bedrooms: 3
- Bathrooms: 2
- Full bathrooms: 2
- Main level bathrooms: 2
- Main level bedrooms: 3
Primary bedroom
- Level: Main
- Area: 216 Square Feet
- Dimensions: 12x18
Bedroom 2
- Level: Main
- Area: 156 Square Feet
- Dimensions: 12x13
Kitchen
- Level: Main
- Area: 192 Square Feet
- Dimensions: 12 x 16
Laundry
- Level: Main
- Area: 30 Square Feet
- Dimensions: 6 x 5
Living room
- Level: Main
- Area: 272 Square Feet
- Dimensions: 16 x 17
Heating
- Electric, Heat Pump
Cooling
- Central Air
Appliances
- Included: Electric Cooktop, Dishwasher, Dryer, Disposal, Microwave, Electric Oven, Refrigerator, Washer, Water Heater
- Laundry: Laundry Room
Features
- Hardwood Floors, Eat-in Kitchen, Walk-In Closet(s)
- Flooring: Hardwood
- Has basement: No
Interior area
- Total structure area: 1,420
- Total interior livable area: 1,420 sqft
Property
Parking
- Total spaces: 2
- Parking features: Attached
- Attached garage spaces: 2
- Details: Garage Parking Other(Garage Door Opener, Keyless Entry)
Features
- Levels: One
- Stories: 1
- Patio & porch: Patio
Lot
- Size: 7,840 Square Feet
- Features: Cul-De-Sac
Details
- Parcel number: 300525102034000006
- Horse amenities: None
Construction
Type & style
- Home type: SingleFamily
- Architectural style: Ranch
- Property subtype: Residential, Single Family Residence
Materials
- Vinyl With Stone
- Foundation: Slab
Condition
- New construction: No
- Year built: 2012
Details
- Builder name: Shoopman Homes
Utilities & green energy
- Electric: 200+ Amp Service
- Water: Public
- Utilities for property: Electricity Connected, Sewer Connected, Water Connected
Community & HOA
Community
- Subdivision: Heron Creek
HOA
- Has HOA: Yes
- Amenities included: Maintenance, Snow Removal
- Services included: Entrance Common, Maintenance, Snow Removal
- HOA fee: $450 annually
- HOA phone: 317-682-0571
Location
- Region: Greenfield
Financial & listing details
- Price per square foot: $185/sqft
- Tax assessed value: $235,400
- Annual tax amount: $2,082
- Date on market: 7/3/2025
- Cumulative days on market: 15 days
- Electric utility on property: Yes
Price history
| Date | Event | Price |
|---|---|---|
| 8/14/2025 | Sold | $263,000-2.6%$185/sqft |
Source:  MIBOR as distributed by MLS GRID #22047953 Report a problem MIBOR as distributed by MLS GRID #22047953 Report a problem | ||
| 7/17/2025 | Pending sale | $270,000$190/sqft |
Source: MIBOR as distributed by MLS GRID #22047953 Report a problem | ||
| 7/3/2025 | Listed for sale | $270,000$190/sqft |
Source: MIBOR as distributed by MLS GRID #22047953 Report a problem | ||
Public tax history
| Year | Property taxes | Tax assessment |
|---|---|---|
| 2025 | $2,081 +5.7% | $235,400 +5.2% |
| 2024 | $1,969 0% | $223,800 +6.9% |
| 2023 | $1,970 +29.4% | $209,300 +9.8% |
| 2022 | $1,522 +5.6% | $190,600 +14.2% |
| 2021 | $1,441 +16.2% | $166,900 +7.1% |
| 2020 | $1,241 -4% | $155,800 +7% |
| 2019 | $1,292 -3.6% | $145,600 -0.1% |
| 2018 | $1,341 +8.5% | $145,700 +3.5% |
| 2017 | $1,237 | $140,800 +3.2% |
| 2016 | $1,237 -9.5% | $136,400 +2.2% |
| 2014 | $1,367 +2.4% | $133,500 |
| 2013 | $1,335 +13357.7% | $133,500 +33275% |
| 2012 | $10 +24% | $400 |
| 2011 | $8 | $400 |
| 2010 | $8 | $400 |
| 2009 | $8 | $400 |
Find assessor info on the county website
Neighborhood: 46140
Nearby homes
- $324,4004 bd2 ba2.2k sqft6436 W Whiteside Ct, Greenfield, IN 46140Off Market

- $279,9003 bd2 ba1.5k sqft6452 W Whiteside Ct, Greenfield, IN 46140Off Market
- $338,9003 bd2 ba2k sqft6459 W Waters Edge Ct, Greenfield, IN 46140Off Market
- $293,1003 bd2 ba1.5k sqft6464 W Waters Edge Ct, Greenfield, IN 46140Off Market
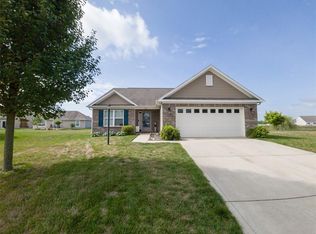
- $280,0003 bd2 ba1.5k sqft1706 N Creekwater Pass, Greenfield, IN 46140Sold
- $453,9004 bd3 ba5k sqft6466 W Whiteside Ct, Greenfield, IN 46140Off Market
- $279,4003 bd2 ba1.6k sqft6445 W Whiteside Ct, Greenfield, IN 46140Off Market
- $339,9004 bd2 ba3.2k sqft1714 N Creekwater Pass, Greenfield, IN 46140Off Market
Nearby schools
GreatSchools rating
- 6/10Mt Comfort Elementary SchoolGrades: K-5Distance: 1.6 mi
- 6/10Mt Vernon Middle SchoolGrades: 6-8Distance: 7.8 mi
- 8/10Mt Vernon High SchoolGrades: 9-12Distance: 7.7 mi
Schools provided by the listing agent
- Elementary: Mt Comfort Elementary School
- Middle: Mt Vernon Middle School
- High: Mt Vernon High School
Source: MIBOR as distributed by MLS GRID. This data may not be complete. We recommend contacting the local school district to confirm school assignments for this home.
Get a cash offer in 3 minutes
Find out how much your home could sell for in as little as 3 minutes with a no-obligation cash offer.
Estimated market value
$265,400
Get a cash offer in 3 minutes
Find out how much your home could sell for in as little as 3 minutes with a no-obligation cash offer.
Estimated market value
$265,400
- Indiana
- Hancock County
- Greenfield
- 46140
- 6448 W Whiteside Ct
Nearby cities
Nearby neighborhoods
Nearby zip codes
Other Greenfield Topics
