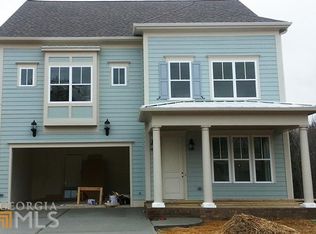
John Wieland Calder Plan w/ Full Finished Basement 5 Bedrooms, 4.5 Baths. Open Floor Plan with First Floor Study. Cook's Kitchen with Custom Cabinetry, Tiled Backsplash, Granite Counter Tops with Eased Edge, Energy Star Stainless Steel Whirlpool Appliances, Recessed Lighting and Prewired for Pendants and Under Cabinet Lighting and Walk-In Pantry. Huge Island open to Family Room with Deck Access is Perfect for Entertaining. Pre-finished 5 Hardwood Flooring in Foyer, Powder Room, Kitchen, Breakfast, and First Floor Hallway. Second Floor Offers Spacious Owner's Suite with Tray Ceiling and Sitting Room,Spa Bath with Dual Walk-In Closets. Large Secondary Bedrooms and Laundry on 2nd Level. Two Car Garage. Gated Club Neighborhood with Swim, Tennis, & Fitness Ctr.
This property is not currently displayed as for sale or rent on Zillow. This may be different from what's on other websites or public sources.