Experience refined Florida living in this exceptional Greenbriar II residence, built in 2014 and perfectly positioned to capture sweeping views of expansive backyard and a tranquil preserve. Offering 3 bedrooms plus a den and 4 full baths, this spacious home is thoughtfully designed for both everyday comfort and effortless entertaining. Inside, high-end finishes shine throughout, including gorgeous engineered wood flooring across the main living areas and bedrooms. The updated kitchen features a one-level island and elegant quartz countertops, seamlessly connecting to the main living spaces. Custom details elevate the home even further, with a built-in bar in the living room, bespoke cabinetry in the dining area, and a fully outfitted den with dual desks—ideal for a home office or creative space. Step outside to your private oasis, where an expansive lanai, outdoor kitchen, custom pool, and spa create the perfect setting for year-round indoor-outdoor living. Electric hurricane shutters and a whole-house generator provide added comfort and peace of mind. 3 car garage with mini-split A/C for added comfort. As a resident, enjoy immediate membership to the renowned Players Club & Spa, offering a true resort-style experience with three stunning pools, tennis, pickleball, and bocce courts, a full-service spa, state-of-the-art fitness center, elegant indoor dining, and a lively outdoor tiki bar. For golf enthusiasts, optional membership is available at The Classics Golf & Country Club, or take advantage of pay-as-you-play access to the Mustang and Flamingo championship courses. This is more than a home—it’s a lifestyle defined by luxury, leisure, and the very best of Southwest Florida living.
Sold for $1,975,000
$1,975,000
6449 Costa CIR, NAPLES, FL 34113
3beds
2,926sqft
Single Family Residence
Built in 2014
0.41 Acres Lot
$1,985,500 Zestimate®
$675/sqft
$8,901 Estimated rent
Home value
$1,985,500
$1.79M - $2.20M
$8,901/mo
Zestimate® history
Owner options
List your home for rent
$8,901/mo
Rent Zestimate®
Find your next renter with Zillow Rental Manager. Plus, with online applications, you can quickly screen prospective tenants – for free.
$8,901/mo
Rent Zestimate®
Refinance and save
$27,789/mo
Est. payment
Refinancing to a lower rate could help reduce your monthly payments and save thousands over the life of the loan.
$27,789/mo
Est. payment
Explore your selling options
Work with a Zillow partner agent
Leverage their expertise and Zillow's premium Showcase listings to get your home seen by more buyers.
Get startedList with your own agent
Get your home in front of millions of buyers by listing it on Zillow.
Learn how to do itSell it yourself
Take full control of how buyers see your home on Zillow by listing For Sale by Owner (FSBO).
List your homeWhat's special
Outdoor kitchenExpansive lanaiTranquil preserveElectric hurricane shutters
Zillow last checked:
Listing updated:
Listed by:
Sandra Hansel 239-682-3000,
ENGEL & VOELKERS NAPLES,
Ryan O'Janovac 630-605-3646,
ENGEL & VOELKERS NAPLES
Bought with:
Cameron Murray, PA
WeichertRealtors-ParadiseHomes
Source: SWFLMLS,MLS#: 226017380 Originating MLS: Naples
Originating MLS: NaplesFacts & features
Interior
Bedrooms & bathrooms
- Bedrooms: 3
- Bathrooms: 4
- Full bathrooms: 4
Rooms
- Room types: Den - Study, 3 Bedrooms Plus Den
Bedroom
- Features: Split Bedrooms
Dining room
- Features: Breakfast Bar, Dining - Living, Eat-in Kitchen
Kitchen
- Features: Gas Available, Island, Walk-In Pantry
Heating
- Heat Pump
Cooling
- Central Air
Appliances
- Included: Gas Cooktop, Dishwasher, Disposal, Dryer, Grill - Gas, Microwave, Refrigerator/Icemaker, Self Cleaning Oven, Trash Compactor, Washer, Wine Cooler
- Laundry: Inside
Features
- Bar, Built-In Cabinets, Closet Cabinets, Foyer, French Doors, Pantry, Smoke Detectors, Tray Ceiling(s), Walk-In Closet(s), Den - Study, Laundry in Residence
- Flooring: Tile, Wood
- Doors: French Doors, Impact Resistant Doors
- Windows: Impact Resistant Windows, Shutters Electric, Shutters - Screens/Fabric
- Has fireplace: No
Interior area
- Total structure area: 3,641
- Total interior livable area: 2,926 sqft
Property
Parking
- Total spaces: 3
- Parking features: Driveway, Attached
- Attached garage spaces: 3
- Has uncovered spaces: Yes
Features
- Stories: 1
- Exterior features: Outdoor Grill, Outdoor Kitchen
- Has private pool: Yes
- Pool features: Community, In Ground, Concrete, Gas Heat
- Has spa: Yes
- Spa features: In Ground, Concrete, Heated
- Has view: Yes
- View description: Preserve
- Waterfront features: None
Lot
- Size: 0.41 Acres
- Features: Oversize
Details
- Additional structures: Cabana, Tennis Court(s), Outdoor Kitchen
- Parcel number: 53570102540
- Other equipment: Generator
Construction
Type & style
- Home type: SingleFamily
- Architectural style: Ranch
- Property subtype: Single Family Residence
Materials
- Block, Stucco
- Foundation: Concrete Block
- Roof: Tile
Condition
- New construction: No
- Year built: 2014
Utilities & green energy
- Gas: Natural
- Water: Central
Community & HOA
Community
- Features: Clubhouse, Park, Pool, Dog Park, Fitness Center, Golf, Restaurant, Sidewalks, Street Lights, Tennis Court(s), Gated
- Security: Security System, Smoke Detector(s), Gated Community
- Subdivision: LAKOYA
HOA
- Has HOA: Yes
- Amenities included: Bike And Jog Path, Billiard Room, Bocce Court, Business Center, Cabana, Clubhouse, Park, Pool, Community Room, Dog Park, Fitness Center, Full Service Spa, Golf Course, Hobby Room, Internet Access, Pickleball, Private Membership, Restaurant, Sauna, Sidewalk, Streetlight, Tennis Court(s), Theater
- HOA fee: $14,580 annually
Location
- Region: Naples
Financial & listing details
- Price per square foot: $675/sqft
- Tax assessed value: $1,692,120
- Annual tax amount: $9,187
- Date on market: 4/29/2026
- Lease term: Buyer Finance/Cash
- Contingency: Inspection
- Road surface type: Paved
Price history
| Date | Event | Price |
|---|---|---|
| 7/24/2026 | Sold | $1,975,000-6%$675/sqft |
Source:  SWFLMLS #226017380 Report a problem SWFLMLS #226017380 Report a problem | ||
| 6/3/2026 | Pending sale | $2,100,000$718/sqft |
Source: SWFLMLS #226017380 Report a problem | ||
| 4/29/2026 | Listed for sale | $2,100,000+169.6%$718/sqft |
Source: SWFLMLS #226017380 Report a problem | ||
| 3/25/2014 | Sold | $779,018$266/sqft |
Source: Public Record Report a problem | ||
Public tax history
| Year | Property taxes | Tax assessment |
|---|---|---|
| 2025 | $9,187 +7.2% | $889,883 +2.9% |
| 2024 | $8,568 +3.9% | $864,804 +3% |
| 2023 | $8,250 -2.9% | $839,616 +3% |
| 2022 | $8,500 -1% | $815,161 +3% |
| 2021 | $8,588 +2.4% | $791,418 +1.4% |
| 2020 | $8,386 +1.7% | $780,491 +2.3% |
| 2019 | $8,248 +2.2% | $762,943 +1.9% |
| 2018 | $8,071 -2.6% | $748,717 +2.1% |
| 2017 | $8,285 +1.4% | $733,317 +2.1% |
| 2016 | $8,167 +2% | $718,234 +0.7% |
| 2015 | $8,008 -0.7% | $713,241 +1866.5% |
| 2014 | $8,067 +526.8% | $36,270 +10% |
| 2013 | $1,287 -21.8% | $32,973 +10% |
| 2012 | $1,645 +402.1% | $29,975 +10% |
| 2011 | $328 | $27,250 |
Find assessor info on the county website
Neighborhood: Lely Resort
Nearby homes
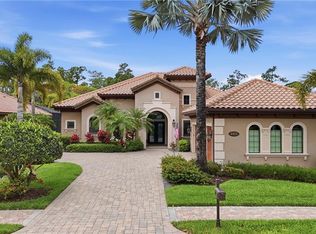
- $1,750,0003 bd3 ba2.7k sqft6453 Costa Cir, Naples, FL 34113For Sale
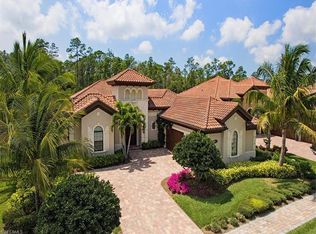
- $1,747,8004 bd4 ba2.9k sqft6445 Costa Cir, Naples, FL 34113Off Market
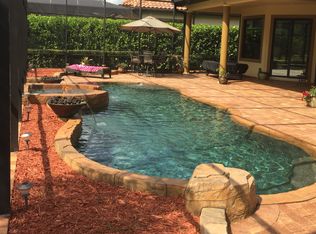
- $1,935,4003 bd4 ba2.9k sqft6457 Costa Cir, Naples, FL 34113Off Market
- $1,751,6003 bd4 ba2.9k sqft6448 Costa Cir, Naples, FL 34113Off Market

- $1,642,0003 bd3 ba2.7k sqft6461 Costa Cir, Naples, FL 34113Off Market
- $1,712,800-- bd-- ba3.4k sqft6452 Costa Cir, Naples, FL 34113Off Market
- $1,709,5003 bd3 ba2.7k sqft6444 Costa Cir, Naples, FL 34113Off Market
- $1,771,1003 bd4 ba2.9k sqft6456 Costa Cir, Naples, FL 34113Off Market
Nearby schools
GreatSchools rating
- 7/10Lely Elementary SchoolGrades: PK-5Distance: 1.5 mi
- 7/10Manatee Middle SchoolGrades: 6-8Distance: 4.4 mi
- 5/10Lely High SchoolGrades: 9-12Distance: 0.9 mi
Sell for more on Zillow
Get a Zillow Showcase℠ listing at no additional cost and you could sell for .
$1,985,500
2% more
+$39,710
With Zillow Showcase(estimated)
$2,025,210
Sell for more on Zillow
Get a Zillow Showcase℠ listing at no additional cost and you could sell for .
$1,985,500
2% more
+$39,710
With Zillow Showcase(estimated)
$2,025,210
- Florida
- Collier County
- Naples
- 34113
- Lely Resort
- 6449 Costa CIR
