Skip main navigation
Sold for $680,000
  • $680,000

    6449 Eichler Cir, Coopersburg, PA 18036

    4beds
    3,645sqft
    Single Family Residence
    Built in 1998
    0.51 Acres Lot
    $706,700 Zestimate®
    $187/sqft
    $2,483 Estimated rent

    Home value

    $706,700

    $629,000 - $792,000

    $2,483/mo

    Zestimate® history
    Loading
    Loading...

    Owner options

    List your home for rent

    $2,483/mo

    Rent Zestimate®

    Find your next renter with Zillow Rental Manager. Plus, with online applications, you can quickly screen prospective tenants – for free.

    Learn more

    $2,483/mo

    Rent Zestimate®

    Refinance and save

    $4,440/mo

    Est. payment

    Refinancing to a lower rate could help reduce your monthly payments and save thousands over the life of the loan.

    See today's rates

    $4,440/mo

    Est. payment

    Explore your selling options

    Work with a Zillow partner agent

    Leverage their expertise and Zillow's premium Showcase listings to get your home seen by more buyers.

    Get started

    List with your own agent

    Get your home in front of millions of buyers by listing it on Zillow.

    Learn how to do it

    Sell it yourself

    Take full control of how buyers see your home on Zillow by listing For Sale by Owner (FSBO).

    List your home

    What's special

    Brick fireplacePrivate officeCozy family roomLarge cul-de-sac roadSeclusion of trafficTwo-story foyerLarge level lot
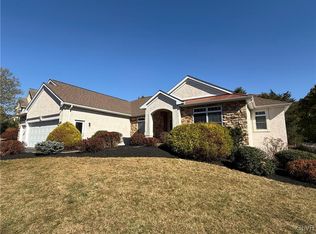
    COOPERSBURG BORO at its BEST! The approach to MILL ESTATES is calm, serene and bucolic. One would never expect to find this community - so removed but so convenient - to local highways and incredible shopping opportunities. Upon entering Mill Estates, one is struck with the large lots, beautiful homes and pride of ownership. 6449 Eichler is situated at the crest of the community on a large Cul-de-Sac Road which benefits the home owners with the seclusion of traffic. Upon entering the home, one is welcomed with the openness of the two-story Foyer and warm hardwood floors. Working from home? Private Office is situated away from the busy areas of the home; enabling quiet working space! The Living/Dining Rooms featuring hardwood flooring afford wonderful opportunities for entertaining. Enter the Kitchen featuring granite counters, title backsplash and tile flooring, once you open the sliding doors you will be struck by the expansive and beautiful private back yard view. A generously sized paver patio with a large, level lot incites visions of baseball, volleyball, bocci ball OR just simple enjoyment looking at the stars! The oversized, yet cozy Family Room is complemented by a brick Fireplace flanked by Built-Ins. Ascend upstairs via the turned staircase to find three Bedrooms, Hall Bath and Primary Bedroom. The ensuite Bedroom w/Vaulted Ceiling includes a four-piece Bathroom and Large Closet. Full finished basement with outside entrance.

    Zillow last checked:

    Listing updated:

    Listed by:

    Barbara Hartzell 267-253-3916,

    Key Realty Partners, LLC

    Bought with:

    Kelly L. Houston, RS337374

    Keller Williams Northampton

    Source: GLVR,MLS#: 753849MLS LogoOriginating MLS: Lehigh Valley MLS

    Facts & features

    Interior

    Bedrooms & bathrooms
    • Bedrooms: 4
    • Bathrooms: 1
    • Full bathrooms: 1
    Rooms
    • Room types: Den, Office
    Heating
    • Electric, Forced Air, Geothermal
    Cooling
    • Central Air, Ceiling Fan(s)
    Appliances
    • Included: Built-In Oven, Double Oven, Dryer, Dishwasher, Gas Cooktop, Gas Water Heater, Microwave, Refrigerator, Water Softener Owned, Washer
    • Laundry: Main Level
    Features
    • Cathedral Ceiling(s), Entrance Foyer, Eat-in Kitchen, High Ceilings, Home Office, Kitchen Island, Skylights, Vaulted Ceiling(s), Walk-In Closet(s)
    • Flooring: Carpet, Ceramic Tile, Hardwood, Laminate, Resilient
    • Windows: Skylight(s)
    • Basement: Exterior Entry,Full,Finished
    • Has fireplace: Yes
    • Fireplace features: Family Room
    Interior area
    • Total interior livable area: 3,645 sqft
    • Finished area above ground: 2,851
    • Finished area below ground: 794

    Property

    Parking
    • Total spaces: 2
    • Parking features: Attached, Driveway, Garage, Garage Door Opener
    • Attached garage spaces: 2
    • Has uncovered spaces: Yes
    Features
    • Stories: 2
    • Patio & porch: Patio
    • Exterior features: Patio
    Lot
    • Size: 0.51 Acres
    Details
    • Parcel number: 642410694922001
    • Zoning: R-2 Suburban Residential
    • Special conditions: None

    Construction

    Type & style
    • Home type: SingleFamily
    • Architectural style: Colonial
    • Property subtype: Single Family Residence
    Materials
    • Stone, Stucco, Vinyl Siding
    • Roof: Asphalt,Fiberglass
    Condition
    • Unknown
    • Year built: 1998

    Utilities & green energy

    • Sewer: Public Sewer
    • Water: Well

    Community & HOA

    Community
    • Security: Security System
    • Subdivision: Mill Estates
    Location
    • Region: Coopersburg

    Financial & listing details

    • Price per square foot: $187/sqft
    • Tax assessed value: $329,700
    • Annual tax amount: $7,479
    • Date on market: 9/19/2025
    • Cumulative days on market: 2 days
    • Listing terms: Cash,Conventional
    • Ownership type: Fee Simple

    Price history

    DateEventPrice
    4/24/2025Sold$680,000+0.4%$187/sqft
    Source: GLVR #753849 Report a problem
    3/17/2025Pending sale$677,000$186/sqft
    Source: Bright MLS #PALH2011284 Report a problem
    3/14/2025Listed for sale$677,000+15.7%$186/sqft
    Source: Bright MLS #PALH2011284 Report a problem
    7/28/2022Sold$585,000+0.9%$160/sqft
    Source: GLVR #693280 Report a problem
    5/21/2022Pending sale$580,000$159/sqft
    Source: GLVR #693280 Report a problem
    5/19/2022Listed for sale$580,000+41.5%$159/sqft
    Source: GLVR #693280 Report a problem
    4/8/2005Sold$410,000+12%$112/sqft
    Source: Public Record Report a problem
    6/20/2003Sold$365,979+40.8%$100/sqft
    Source: Public Record Report a problem
    6/3/1998Sold$260,000$71/sqft
    Source: Public Record Report a problem

    Public tax history

    YearProperty taxesTax assessment
    2025$7,629 +2%$329,700
    2024$7,479 +1.2%$329,700
    2023$7,388 $329,700
    2022$7,388 +3.8%$329,700
    2021$7,117 +2%$329,700
    2020$6,979 +10063.8%$329,700
    2019$69 $329,700
    2018$69 $329,700
    2017-- $329,700
    2016-- $329,700
    2015-- $329,700
    2014-- $329,700 +167.9%
    2012-- $123,050
    2011-- $123,050
    2010-- $123,050
    2009-- $123,050
    2008-- $123,050
    2007-- $123,050
    2006-- $123,050
    2005-- $123,050
    2004-- $123,050
    2003-- $123,050
    2002-- $123,050
    2000-- $123,050
    Find assessor info on the county website

    Neighborhood: 18036

    Nearby schools

    GreatSchools rating
    Schools provided by the listing agent
    • District: Southern Lehigh

    Source: GLVR. This data may not be complete. We recommend contacting the local school district to confirm school assignments for this home.

    Get a cash offer in 3 minutes
    Find out how much your home could sell for in as little as 3 minutes with a no-obligation cash offer.
    Estimated market value
    $706,700
    Get a cash offer in 3 minutes
    Find out how much your home could sell for in as little as 3 minutes with a no-obligation cash offer.
    Estimated market value
    $706,700