Skip main navigation
Closed
  • $385,000

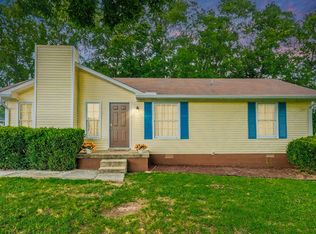
    6449 Lee Ave, Murfreesboro, TN 37129

    4beds
    2,224sqft
    Single Family Residence, Residential
    Built in 1972
    0.46 Acres Lot
    $385,500 Zestimate®
    $173/sqft
    $2,586 Estimated rent

    Home value

    $385,500

    $366,000 - $405,000

    $2,586/mo

    Zestimate® history
    Loading
    Loading...

    Owner options

    List your home for rent

    $2,586/mo

    Rent Zestimate®

    Find your next renter with Zillow Rental Manager. Plus, with online applications, you can quickly screen prospective tenants – for free.

    Learn more

    $2,586/mo

    Rent Zestimate®

    Refinance and save

    $2,200/mo

    Est. payment

    Refinancing to a lower rate could help reduce your monthly payments and save thousands over the life of the loan.

    See today's rates

    $2,200/mo

    Est. payment

    Explore your selling options

    Work with a Zillow partner agent

    Leverage their expertise and Zillow's premium Showcase listings to get your home seen by more buyers.

    Get started

    List with your own agent

    Get your home in front of millions of buyers by listing it on Zillow.

    Learn how to do it

    Sell it yourself

    Take full control of how buyers see your home on Zillow by listing For Sale by Owner (FSBO).

    List your home

    What's special

    This 4-bedroom, 3 full-bath all-brick home offers lots of space and a comfortable layout that works well for everyday family life. With two primary bedrooms, each with its own bathroom, there’s room for guests, older kids, or multi-generational living. The home features multiple living areas, including a living room with electric fireplace, a cozy private den , and a bright sunroom that’s great for relaxing, playtime, or extra hangout space. The laundry room also serves as a large workout area, giving you a convenient spot to stay active while handling daily chores. The updated kitchen includes quartz countertops, a tile backsplash, and updated appliances, perfect for family meals. All three bathrooms have been renovated, and a tankless water heater keeps things running smoothly. Outside, enjoy a large fenced-in yard ideal for kids and pets, along with two storage sheds and plenty of parking space for family and friends. Easygoing, practical, and move-in ready—this home is ready to welcome its next family.

    Zillow last checked:

    Listing updated:

    Listed by:

    Liz Stuard 615-499-0329,

    SimpliHOM

    Bought with:

    Gopal Basnet, ABR, PSA, 354266

    Synergy Realty Network, LLC

    Source: RealTracs MLS as distributed by MLS GRID,MLS#: 3097652MLS Logo

    Facts & features

    Interior

    Bedrooms & bathrooms
    • Bedrooms: 4
    • Bathrooms: 3
    • Full bathrooms: 3
    • Main level bedrooms: 4
    Bedroom 1
    • Features: Full Bath
    • Level: Full Bath
    • Area: 132 Square Feet
    • Dimensions: 11x12
    Bedroom 2
    • Area: 132 Square Feet
    • Dimensions: 11x12
    Bedroom 3
    • Area: 132 Square Feet
    • Dimensions: 11x12
    Bedroom 4
    • Features: Bath
    • Level: Bath
    • Area: 121 Square Feet
    • Dimensions: 11x11
    Den
    • Area: 121 Square Feet
    • Dimensions: 11x11
    Other
    • Features: Other
    • Level: Other
    • Area: 208 Square Feet
    • Dimensions: 13x16
    Kitchen
    • Features: Eat-in Kitchen
    • Level: Eat-in Kitchen
    • Area: 143 Square Feet
    • Dimensions: 11x13
    Living room
    • Features: Great Room
    • Level: Great Room
    • Area: 238 Square Feet
    • Dimensions: 17x14
    Recreation room
    • Area: 814 Square Feet
    • Dimensions: 11x74
    Heating
    • Natural Gas
    Cooling
    • Central Air
    Appliances
    • Included: Electric Oven, Dishwasher, Disposal, Ice Maker, Microwave, Refrigerator, Stainless Steel Appliance(s)
    • Laundry: Electric Dryer Hookup, Washer Hookup
    Features
    • High Speed Internet
    • Flooring: Carpet, Laminate, Tile
    • Basement: Crawl Space
    Interior area
    • Total structure area: 2,224
    • Total interior livable area: 2,224 sqft
    • Finished area above ground: 2,224

    Property

    Features
    • Levels: One
    • Fencing: Back Yard
    Lot
    • Size: 0.46 Acres
    • Dimensions: 122.9 x 172.3 IRR
    • Features: Corner Lot
    • Topography: Corner Lot
    Details
    • Parcel number: 049N A 00100 R0029072
    • Special conditions: Standard

    Construction

    Type & style
    • Home type: SingleFamily
    • Property subtype: Single Family Residence, Residential
    Materials
    • Brick
    Condition
    • New construction: No
    • Year built: 1972

    Utilities & green energy

    • Sewer: Septic Tank
    • Water: Public
    • Utilities for property: Natural Gas Available, Water Available
    Green energy
    • Energy efficient items: Water Heater

    Community & HOA

    Community
    • Subdivision: Joywood Sec I
    HOA
    • Has HOA: No
    Location
    • Region: Murfreesboro

    Financial & listing details

    • Price per square foot: $173/sqft
    • Tax assessed value: $321,550
    • Annual tax amount: $1,508
    • Date on market: 1/15/2026

    Price history

    DateEventPrice
    3/4/2026Sold$385,000-1.3%$173/sqft
    Source: RealTracs MLS as distributed by MLS GRID #3097652 Report a problem
    1/28/2026Pending sale$389,900$175/sqft
    Source: RealTracs MLS as distributed by MLS GRID #3097652 Report a problem
    1/16/2026Listed for sale$389,900+62.5%$175/sqft
    Source: RealTracs MLS as distributed by MLS GRID #3097652 Report a problem
    9/28/2020Listing removed$239,900$108/sqft
    Source: RE/MAX Advantage #2174675 Report a problem
    9/22/2020Pending sale$239,900+2.1%$108/sqft
    Source: RE/MAX Advantage #2174675 Report a problem
    9/18/2020Sold$235,000-2%$106/sqft
    Source: RealTracs MLS as distributed by MLS GRID #2174675 Report a problem
    7/30/2020Listed for sale$239,900$108/sqft
    Source: The Ashton Real Estate Group of RE/MAX Advantage #2174675 Report a problem

    Public tax history

    YearProperty taxesTax assessment
    2025$1,508 $80,388
    2024$1,508 $80,388
    2023$1,508 +16.1%$80,388
    2022$1,299 +8.3%$80,388 +48.7%
    2021$1,200 $54,063
    2020$1,200 +5.7%$54,063
    2019$1,135 +27%$54,063
    2018$894 $54,063 +35.4%
    2017$894 $39,925
    2016$894 $39,925
    2015$894 $39,925 +10.1%
    2013$894 -0.2%$36,250
    2012$895 +0.2%$36,250
    2011$894 $36,250
    2010$894 +5.5%$36,250 +4.5%
    2008$847 $34,700
    2007$847 $34,700
    2006$847 +3.5%$34,700 +18.8%
    2005$818 $29,207
    2004$818 $29,207
    2002$818 $29,207
    2001-- $29,207 -72.7%
    2000-- $107,170
    Find assessor info on the county website

    Neighborhood: 37129

    Nearby schools

    GreatSchools rating
    Schools provided by the listing agent
    • Elementary: Stewarts Creek Elementary School
    • Middle: Blackman Middle School
    • High: Blackman High School

    Source: RealTracs MLS as distributed by MLS GRID. This data may not be complete. We recommend contacting the local school district to confirm school assignments for this home.

    Get a cash offer in 3 minutes
    Find out how much your home could sell for in as little as 3 minutes with a no-obligation cash offer.
    Estimated market value
    $385,500
    Get a cash offer in 3 minutes
    Find out how much your home could sell for in as little as 3 minutes with a no-obligation cash offer.
    Estimated market value
    $385,500