Skip main navigation
Sold for $339,900
  • $339,900

    6449 Sprucepine Ln, Saint Cloud, FL 34771

    3beds
    2,000sqft
    Single Family Residence
    Built in 2023
    4,792 Square Feet Lot
    $339,800 Zestimate®
    $170/sqft
    $2,206 Estimated rent

    Home value

    $339,800

    $313,000 - $367,000

    $2,206/mo

    Zestimate® history
    Loading
    Loading...

    Owner options

    List your home for rent

    $2,206/mo

    Rent Zestimate®

    Find your next renter with Zillow Rental Manager. Plus, with online applications, you can quickly screen prospective tenants – for free.

    Learn more

    $2,206/mo

    Rent Zestimate®

    Refinance and save

    $2,331/mo

    Est. payment

    Refinancing to a lower rate could help reduce your monthly payments and save thousands over the life of the loan.

    See today's rates

    $2,331/mo

    Est. payment

    Explore your selling options

    Work with a Zillow partner agent

    Leverage their expertise and Zillow's premium Showcase listings to get your home seen by more buyers.

    Get started

    List with your own agent

    Get your home in front of millions of buyers by listing it on Zillow.

    Learn how to do it

    Sell it yourself

    Take full control of how buyers see your home on Zillow by listing For Sale by Owner (FSBO).

    List your home

    What's special

    Resort-style poolTwo-story layoutQuartz countertopsHigh-end finishesPlush carpetLed ceiling fixturesWelcoming family room
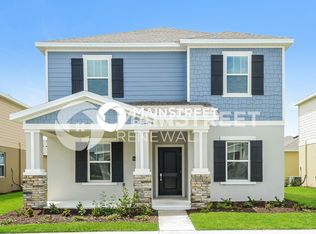
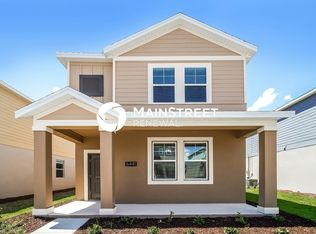
    Virtually Staged. Step into comfort and style in this exquisite Lennar Lexington Model nestled in the sought-after Pine Glen SOLAR master-planned community of St. Cloud, FL. Home was built in 2023 so you have the convenience of having a newer roof. This thoughtfully designed home features 3 spacious bedrooms, 2.5 bathrooms, and a two-car rear-load garage accessed from a private back patio. The two-story layout offers an ideal blend of openness and functionality, with a welcoming family room, a beautifully designed kitchen overlooking the dining area, and a separate study that’s perfect for working from home or quiet reading time. The interior showcases high-end finishes including quartz countertops, modern cabinetry, designer bathroom wall tile, elegant floor tile, LED ceiling fixtures, and plush carpet. The expansive owner’s suite provides a peaceful retreat with generous space and upgraded design. Enjoy outdoor living with a covered front porch perfect for your morning coffee or evening relaxation. Pine Glen is a vibrant, family-friendly solar community offering amenities such as a resort-style pool, cabana, playground, and a dog park. Conveniently located off Highway 192, this home is zoned for highly rated schools and offers unbeatable access to Lake Nona’s Medical City, as well as premier shopping, dining, and entertainment in nearby Orlando. Whether you're starting a new chapter or growing into your next space, this home truly has it all—comfort, convenience, and community!

    Zillow last checked:

    Listing updated:

    Listing Provided by:

    Todd Schroth, PA 407-641-2808,

    EXP REALTY LLC 407-641-2808

    Bought with:

    Jessika Perez, 3501706

    NAIM REAL ESTATE LLC

    Source: Stellar MLS,MLS#: O6376345MLS LogoOriginating MLS: Orlando Regional

    Facts & features

    Interior

    Bedrooms & bathrooms
    • Bedrooms: 3
    • Bathrooms: 3
    • Full bathrooms: 2
    • 1/2 bathrooms: 1
    Primary bedroom
    • Features: Walk-In Closet(s)
    • Level: Second
    • Area: 216.79 Square Feet
    • Dimensions: 16.3x13.3
    Bedroom 2
    • Features: Walk-In Closet(s)
    • Level: Second
    • Area: 124.32 Square Feet
    • Dimensions: 11.2x11.1
    Bedroom 3
    • Features: Walk-In Closet(s)
    • Level: Second
    • Area: 175.26 Square Feet
    • Dimensions: 12.7x13.8
    Primary bathroom
    • Level: Second
    • Area: 67.31 Square Feet
    • Dimensions: 8.11x8.3
    Dining room
    • Level: First
    • Area: 126.36 Square Feet
    • Dimensions: 11.7x10.8
    Kitchen
    • Level: First
    • Area: 280.14 Square Feet
    • Dimensions: 20.3x13.8
    Laundry
    • Level: First
    • Area: 68.04 Square Feet
    • Dimensions: 8.4x8.1
    Living room
    • Level: First
    • Area: 446.6 Square Feet
    • Dimensions: 20.3x22
    Heating
    • Central, Electric
    Cooling
    • Central Air
    Appliances
    • Included: Dishwasher, Disposal, Electric Water Heater, Microwave, Range, Refrigerator
    • Laundry: Electric Dryer Hookup, Inside, Washer Hookup
    Features
    • Ceiling Fan(s), Primary Bedroom Main Floor, Solid Surface Counters, Thermostat, Walk-In Closet(s)
    • Flooring: Carpet, Ceramic Tile
    • Doors: Sliding Doors
    • Has fireplace: No
    Interior area
    • Total structure area: 2,638
    • Total interior livable area: 2,000 sqft

    Property

    Parking
    • Total spaces: 2
    • Parking features: Garage - Attached
    • Attached garage spaces: 2
    Features
    • Levels: Two
    • Stories: 2
    • Exterior features: Lighting, Sidewalk
    Lot
    • Size: 4,792 sqft
    Details
    • Parcel number: 142631472300011590
    • Zoning: P-D
    • Special conditions: None

    Construction

    Type & style
    • Home type: SingleFamily
    • Property subtype: Single Family Residence
    Materials
    • Block, Stucco
    • Foundation: Slab
    • Roof: Shingle
    Condition
    • New construction: No
    • Year built: 2023

    Utilities & green energy

    • Sewer: Public Sewer
    • Water: Public
    • Utilities for property: BB/HS Internet Available, Cable Available, Electricity Connected, Phone Available, Sewer Connected, Water Connected

    Community & neighborhood

    Community
    • Community features: Deed Restrictions, Dog Park, Park, Playground, Pool, Sidewalks, Tennis Court(s)
    Location
    • Region: Saint Cloud
    • Subdivision: PINE GLEN

    HOA & financial

    HOA
    • Has HOA: Yes
    • HOA fee: $87 monthly
    • Amenities included: Park, Playground, Pool, Recreation Facilities, Tennis Court(s)
    • Association name: Armetis Lifestyle Services
    Other fees
    • Pet fee: $0 monthly
    Other financial information
    • Total actual rent: 0

    Other

    Other facts
    • Listing terms: Cash,Conventional,FHA,VA Loan
    • Ownership: Fee Simple
    • Road surface type: Paved

    Price history

    DateEventPrice
    6/23/2026Sold$339,900$170/sqft
    Source: Stellar MLS #O6376345 Report a problem
    5/15/2026Pending sale$339,900$170/sqft
    Source: eXp Realty #O6376345 Report a problem
    5/1/2026Price change$339,900-2.2%$170/sqft
    Source: Stellar MLS #O6376345 Report a problem
    4/7/2026Price change$347,500-2.1%$174/sqft
    Source: eXp Realty #O6376345 Report a problem
    3/9/2026Price change$355,000-0.7%$178/sqft
    Source: eXp Realty #O6376345 Report a problem
    2/5/2026Price change$357,500-2.1%$179/sqft
    Source: Stellar MLS #O6376345 Report a problem
    1/23/2026Listed for sale$365,000$183/sqft
    Source: Stellar MLS #O6376345 Report a problem
    12/18/2025Listing removed$365,000$183/sqft
    Source: Stellar MLS #O6321141 Report a problem
    12/3/2025Price change$365,000-3.3%$183/sqft
    Source: Stellar MLS #O6321141 Report a problem
    11/7/2025Price change$377,500-1.9%$189/sqft
    Source: Stellar MLS #O6321141 Report a problem
    10/17/2025Price change$385,000-2.5%$193/sqft
    Source: Stellar MLS #O6321141 Report a problem
    8/13/2025Listed for sale$395,000$198/sqft
    Source: Stellar MLS #O6321141 Report a problem
    8/5/2025Listing removed$395,000$198/sqft
    Source: Stellar MLS #O6321141 Report a problem
    7/18/2025Price change$395,000-1.2%$198/sqft
    Source: Stellar MLS #O6321141 Report a problem
    6/27/2025Listed for sale$399,900-2.7%$200/sqft
    Source: Stellar MLS #O6321141 Report a problem
    4/24/2025Listing removed$2,205$1/sqft
    Source: Stellar MLS #O6252754 Report a problem
    4/18/2025Listed for rent$2,205$1/sqft
    Source: Stellar MLS #O6252754 Report a problem
    4/18/2025Listing removed$2,205$1/sqft
    Source: Zillow Rentals Report a problem
    4/4/2025Price change$2,205-2.6%$1/sqft
    Source: Zillow Rentals Report a problem
    3/14/2025Price change$2,265-2.4%$1/sqft
    Source: Zillow Rentals Report a problem
    2/15/2025Price change$2,320-6.1%$1/sqft
    Source: Zillow Rentals Report a problem
    10/25/2024Listed for rent$2,470-7.7%$1/sqft
    Source: Zillow Rentals Report a problem
    2/13/2024Listing removed--
    Source: Zillow Rentals Report a problem
    1/26/2024Price change$2,675-1.8%$1/sqft
    Source: Zillow Rentals Report a problem
    1/19/2024Price change$2,725-1.8%$1/sqft
    Source: Zillow Rentals Report a problem
    12/9/2023Listed for rent$2,775$1/sqft
    Source: Zillow Rentals Report a problem
    5/11/2023Sold$410,900$205/sqft
    Source: Public Record Report a problem

    Public tax history

    YearProperty taxesTax assessment
    2025$5,070 +0.7%$314,500 -1.4%
    2024$5,033 +241.9%$318,900 +355.6%
    2023$1,472 +110.7%$70,000 +40%
    2022$699 +150.4%$50,000 +157.7%
    2021$279 $19,400

    Find assessor info on the county website

    Neighborhood: 34771

    Nearby schools

    GreatSchools rating
    Schools provided by the listing agent
    • Elementary: Harmony Community School (K-5)
    • Middle: Harmony Middle
    • High: Harmony High

    Source: Stellar MLS. This data may not be complete. We recommend contacting the local school district to confirm school assignments for this home.

    Get a cash offer in 3 minutes
    Find out how much your home could sell for in as little as 3 minutes with a no-obligation cash offer.
    Estimated market value
    $339,800
    Get a cash offer in 3 minutes
    Find out how much your home could sell for in as little as 3 minutes with a no-obligation cash offer.
    Estimated market value
    $339,800