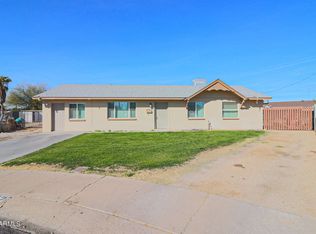
This 4-bedroom, 2-bath home with an RV gate also includes an unpermitted bonus room/studio with a separate entry. Buyer to verify all facts, square footage, and intended use. Step inside to a spacious living room filled with natural light, a neutral palette, and tile flooring throughout. The eat-in kitchen features plenty of cabinets, tile counters and backsplash, and built-in appliances. All bedrooms offer well-sized closets. Spacious backyard with a covered patio, storage shed.
For sale
$319,900
6449 W BETHANY HOME Road, Glendale, AZ 85301
4beds
1,200sqft
:
Get pre-qualified$1,927/mo
Single Family Residence
Built in 1959
8,141 Square Feet Lot
$-- Zestimate®
$267/sqft
$-- HOA
What's special
Eat-in kitchenRv gatePlenty of cabinetsTile counters and backsplashNeutral paletteBuilt-in appliancesTile flooring throughout
- 19 days |
- 331 |
- 20 |
Zillow last checked:
Listing updated:
Listed by:
Alejandrina Kerbs 480-749-2521,
West USA Realty
Source: ARMLS,MLS#: 7054308

Facts & features
Interior
Bedrooms & bathrooms
- Bedrooms: 4
- Bathrooms: 2
- Full bathrooms: 2
Heating
- Natural Gas
Cooling
- Central Air
Appliances
- Included: Disposal, Gas Range
- Laundry: Inside, Gas Dryer Hookup
Features
- Non-laminate Counter, High Speed Internet, Eat-in Kitchen, 9+ Flat Ceilings, No Interior Steps
- Flooring: Tile
- Windows: Double Pane Windows
- Has basement: No
- Has fireplace: No
Interior area
- Total structure area: 1,200
- Total interior livable area: 1,200 sqft
Property
Parking
- Total spaces: 1
- Parking features: RV Gate, Storage
- Uncovered spaces: 1
Features
- Stories: 1
- Patio & porch: Covered
- Exterior features: Storage
- Spa features: None
- Fencing: Back Yard,Block
Lot
- Size: 8,141 Square Feet
- Features: North/South Exposure, Gravel/Stone Front, Grass Back, Synthetic Grass Frnt, Synthetic Grass Back
Details
- Additional structures: Shed(s)
- Parcel number: 14456123
Construction
Type & style
- Home type: SingleFamily
- Architectural style: Ranch
- Property subtype: Single Family Residence
Materials
- Stucco, Wood Frame, Painted
- Roof: Composition
Condition
- Year built: 1959
Details
- Builder name: John F Long
Utilities & green energy
- Sewer: Public Sewer
- Water: City Water
Green energy
- Energy efficient items: Solar Panels
Community & HOA
Community
- Subdivision: MARYVALE TERRACE 20A LTS 7329-7337 7629-7645
HOA
- Has HOA: No
- Services included: No Fees
Location
- Region: Glendale
Financial & listing details
- Price per square foot: $267/sqft
- Tax assessed value: $256,100
- Annual tax amount: $660
- Date on market: 7/24/2026
- Cumulative days on market: 19 days
- Listing terms: Cash,Conventional,FHA,VA Loan
- Ownership: Fee Simple
Estimated market value
Zestimate®
Not available
Estimated sales range
Not available
Rent Zestimate®
Not available
Price history
| Date | Event | Price |
|---|---|---|
| 8/10/2026 | Listed for sale | $319,900$267/sqft |
Source: | ||
| 7/31/2026 | Pending sale | $319,900$267/sqft |
Source: | ||
| 7/15/2026 | Listed for sale | $319,900+539.8%$267/sqft |
Source: | ||
| 1/19/2010 | Sold | $50,000-8.9%$42/sqft |
Source: | ||
| 10/5/2009 | Price change | $54,900-63.6%$46/sqft |
Source: foreclosure.com Report a problem | ||
| 9/12/2009 | Listed for sale | -- |
Source: foreclosure.com Report a problem | ||
| 8/17/2009 | Sold | $150,849+31.2%$126/sqft |
Source: Public Record Report a problem | ||
| 1/23/2004 | Sold | $115,000+33.7%$96/sqft |
Source: | ||
| 5/16/2000 | Sold | $86,000+43.2%$72/sqft |
Source: Public Record Report a problem | ||
| 7/31/1996 | Sold | $60,046$50/sqft |
Source: Public Record Report a problem | ||
Public tax history
| Year | Property taxes | Tax assessment |
|---|---|---|
| 2025 | $650 +4.1% | $25,610 -7% |
| 2024 | $625 +10.3% | $27,550 +466.4% |
| 2023 | $567 -1% | $4,864 -69.4% |
| 2022 | $572 -0.7% | $15,910 +0.6% |
| 2021 | $577 +1% | $15,810 +17.5% |
| 2020 | $571 +4.3% | $13,450 +9.1% |
| 2019 | $547 | $12,330 +16% |
| 2018 | $547 -1.4% | $10,630 +35.1% |
| 2017 | $555 +11.7% | $7,870 +7.4% |
| 2016 | $497 -2.2% | $7,330 +25.1% |
| 2015 | $508 | $5,860 +67% |
| 2014 | -- | $3,510 +23.2% |
| 2013 | -- | $2,850 -7.2% |
| 2012 | -- | $3,070 -7.8% |
| 2011 | -- | $3,330 -49.4% |
| 2010 | -- | $6,580 -52.4% |
| 2009 | -- | $13,820 -6.9% |
| 2008 | -- | $14,850 +25.8% |
| 2007 | -- | $11,800 +48.4% |
| 2006 | -- | $7,950 |
| 2005 | -- | $7,950 +8.2% |
| 2004 | -- | $7,350 |
| 2003 | -- | $7,350 +32.4% |
| 2002 | -- | $5,550 |
Find assessor info on the county website
Monthly payment
Est. payment
Payment breakdown
Explore the cost of this home by adjusting the details. Changes won't be saved.Climate risks
Neighborhood: O'Neil Ranch
Nearby schools
GreatSchools rating
- 3/10Don Mensendick SchoolGrades: K-8Distance: 0.4 mi
- 7/10Glendale High SchoolGrades: 9-12Distance: 1.1 mi
Schools provided by the listing agent
- Elementary: Don Mensendick School
- Middle: Don Mensendick School
- High: Glendale High School
- District: Glendale Elementary District
Source: ARMLS. This data may not be complete. We recommend contacting the local school district to confirm school assignments for this home.
- $341,6004 bd2 ba1.6k sqft6457 W Bethany Home Rd, Glendale, AZ 85301Off Market
Save - $311,2003 bd2 ba1.3k sqft6443 W Bethany Home Rd, Glendale, AZ 85301Off Market
Save - $363,3004 bd2 ba1.6k sqft6442 W Rancho Dr, Glendale, AZ 85301Off Market
Save 
- $343,5004 bd2 ba1.8k sqft5835 N 65th Ave, Glendale, AZ 85301Off Market
Save 
- $406,0006 bd3 ba1.8k sqft6437 W Bethany Home Rd, Glendale, AZ 85301Sold
Save - $339,9005 bd2 ba1.8k sqft5829 N 65th Ave, Glendale, AZ 85301Off Market
Save - $302,500-- bd2 ba1.3k sqft6448 W Rancho Dr, Glendale, AZ 85301Off Market
Save - $379,0004 bd1 ba1.5k sqft6431 W Rancho Dr, Glendale, AZ 85301Off Market
Save
A local agent can set up tours, give advice and negotiate with sellers.