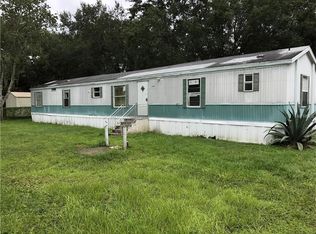
**Charming 3-Bedroom, 2-Bath Home on Over Half an Acre with No HOA or CDD Fees!** Welcome to 6449 Wendell Dr, Wesley Chapel, FL – a spacious and well-maintained home offering plenty of room to grow and enjoy! Situated on over **half an acre** of land with no HOA or CDD fees, this property provides the freedom to make it your own. This delightful home features 3 bedrooms and 2 bathrooms, plus a versatile bonus room currently being used as a bedroom. The entire property was thoughtfully updated in 2019, including a new roof, AC, and septic tank, ensuring modern comfort and low maintenance. The home also boasts energy-efficient windows and extra insulation, making it both comfortable and cost-effective year-round. Step outside and discover a fantastic workshop/shed at the back of the property, complete with electric service – perfect for DIY projects, storage, or a hobby space! This home is an excellent opportunity for those seeking privacy, convenience, and the flexibility to personalize their property. Don’t miss out on this incredible chance – schedule your showing today!
Sold for $295,000
$295,000
6449 Wendell Dr, Zephyrhills, FL 33544
3beds
1,512sqft
Mobile Home
Built in 2019
0.52 Acres Lot
$283,900 Zestimate®
$195/sqft
$2,098 Estimated rent
Home value
$283,900
$256,000 - $318,000
$2,098/mo
Zestimate® history
Owner options
List your home for rent
$2,098/mo
Rent Zestimate®
Find your next renter with Zillow Rental Manager. Plus, with online applications, you can quickly screen prospective tenants – for free.
$2,098/mo
Rent Zestimate®
Refinance and save
$2,041/mo
Est. payment
Refinancing to a lower rate could help reduce your monthly payments and save thousands over the life of the loan.
$2,041/mo
Est. payment
Explore your selling options
Work with a Zillow partner agent
Leverage their expertise and Zillow's premium Showcase listings to get your home seen by more buyers.
Get startedList with your own agent
Get your home in front of millions of buyers by listing it on Zillow.
Learn how to do itSell it yourself
Take full control of how buyers see your home on Zillow by listing For Sale by Owner (FSBO).
List your homeWhat's special
New roofVersatile bonus roomEnergy-efficient windowsExtra insulationOver half an acre
Zillow last checked:
Listing updated:
Listed by:
Giselle Palermo 813-607-0960,
DENNIS REALTY & INV. CORP. 813-949-7444
Bought with:
Jennifer Wiggins, 3431040
SMITH & ASSOCIATES REAL ESTATE
Source: Stellar MLS,MLS#: TB8329707 Originating MLS: Suncoast Tampa
Originating MLS: Suncoast Tampa
Facts & features
Interior
Bedrooms & bathrooms
- Bedrooms: 3
- Bathrooms: 2
- Full bathrooms: 2
Rooms
- Room types: Bonus Room
Primary bedroom
- Features: Walk-In Closet(s)
- Level: First
- Area: 168 Square Feet
- Dimensions: 14x12
Bedroom 1
- Features: Built-in Closet
- Level: First
- Area: 144 Square Feet
- Dimensions: 12x12
Bedroom 2
- Features: Built-in Closet
- Level: First
- Area: 108 Square Feet
- Dimensions: 9x12
Primary bathroom
- Level: First
- Area: 96 Square Feet
- Dimensions: 8x12
Bathroom 1
- Level: First
- Area: 35 Square Feet
- Dimensions: 5x7
Bonus room
- Features: No Closet
- Level: First
- Area: 108 Square Feet
- Dimensions: 12x9
Dining room
- Level: First
- Area: 120 Square Feet
- Dimensions: 10x12
Kitchen
- Level: First
- Area: 120 Square Feet
- Dimensions: 10x12
Laundry
- Level: First
- Area: 56 Square Feet
- Dimensions: 8x7
Living room
- Features: Ceiling Fan(s)
- Level: First
- Area: 228 Square Feet
- Dimensions: 19x12
Heating
- Electric
Cooling
- Central Air
Appliances
- Included: Dishwasher, Microwave, Range, Refrigerator
- Laundry: Inside, Laundry Room
Features
- Ceiling Fan(s), Walk-In Closet(s)
- Flooring: Laminate
- Windows: Double Pane Windows, Insulated Windows, Window Treatments
- Has fireplace: No
Interior area
- Total structure area: 1,512
- Total interior livable area: 1,512 sqft
Property
Features
- Levels: One
- Stories: 1
- Patio & porch: Deck
- Exterior features: Private Mailbox, Rain Gutters
- Fencing: Fenced
Lot
- Size: 0.52 Acres
- Features: Drainage Canal, Flood Insurance Required, FloodZone
- Residential vegetation: Oak Trees
Details
- Additional structures: Workshop
- Parcel number: 0226190030000010990
- Zoning: AR
- Special conditions: None
Construction
Type & style
- Home type: MobileManufactured
- Property subtype: Mobile Home
Materials
- Vinyl Siding
- Foundation: Crawlspace
- Roof: Shingle
Condition
- Completed
- New construction: No
- Year built: 2019
Utilities & green energy
- Sewer: Septic Tank
- Water: Public
- Utilities for property: BB/HS Internet Available, Cable Connected, Electricity Connected, Water Connected
Green energy
- Energy efficient items: Windows
Community & HOA
Community
- Pet fee: $0 monthly
- Subdivision: ANGUS VALLEY
HOA
- Has HOA: No
Location
- Region: Zephyrhills
Financial & listing details
- Price per square foot: $195/sqft
- Tax assessed value: $227,609
- Annual tax amount: $1,169
- Date on market: 1/2/2025
- Cumulative days on market: 5 days
- Listing terms: Cash,Conventional,FHA,VA Loan
- Ownership: Fee Simple
- Total actual rent: 0
- Electric utility on property: Yes
- Road surface type: Paved
- Body type: Double Wide
Price history
| Date | Event | Price |
|---|---|---|
| 1/27/2025 | Sold | $295,000-1.7%$195/sqft |
Source:  Stellar MLS #TB8329707 Report a problem Stellar MLS #TB8329707 Report a problem | ||
| 1/8/2025 | Pending sale | $300,000$198/sqft |
Source: Stellar MLS #TB8329707 Report a problem | ||
| 1/2/2025 | Listed for sale | $300,000+870.9%$198/sqft |
Source: Stellar MLS #TB8329707 Report a problem | ||
| 2/26/1996 | Sold | $30,900$20/sqft |
Source: Public Record Report a problem | ||
Public tax history
| Year | Property taxes | Tax assessment |
|---|---|---|
| 2024 | $1,227 +4.9% | $101,140 |
| 2023 | $1,169 +12.7% | $101,140 +3% |
| 2022 | $1,037 +3.2% | $98,200 +6.1% |
| 2021 | $1,005 +2.4% | $92,570 +1.4% |
| 2020 | $981 +196.9% | $91,300 +159.9% |
| 2019 | $330 | $35,130 +1.9% |
| 2018 | $330 +5.4% | $34,477 |
| 2017 | $313 +2.9% | $34,477 +4.2% |
| 2016 | $305 +20.4% | $33,073 +0.7% |
| 2015 | $253 -0.2% | $32,843 -2.3% |
| 2014 | $254 | $33,600 -1.9% |
| 2013 | -- | $34,252 -15.5% |
| 2012 | -- | $40,543 -4.6% |
| 2011 | -- | $42,514 -21.5% |
| 2010 | -- | $54,152 +2.8% |
| 2009 | -- | $52,688 -27.7% |
| 2008 | -- | $72,864 -5.9% |
| 2007 | -- | $77,418 -0.6% |
| 2006 | -- | $77,897 +28.3% |
| 2005 | -- | $60,706 +19.9% |
| 2004 | -- | $50,613 -2.4% |
| 2003 | -- | $51,832 +5% |
| 2002 | -- | $49,375 +20.8% |
| 2000 | -- | $40,886 |
| 1999 | -- | $40,886 |
Find assessor info on the county website
Neighborhood: Angus Valley
Nearby homes
- $200,400-- bd2 ba1.2k sqft26720 Chianina Dr, Zephyrhills, FL 33544Off Market
- $279,600-- bd2 ba1.5k sqft26706 Chianina Dr, Zephyrhills, FL 33544Off Market
- $149,700-- bd2 ba1.4k sqft6435 Wendell Dr, Zephyrhills, FL 33544Off Market
- $161,7004 bd2 ba1.2k sqft6448 Wendell Dr, Zephyrhills, FL 33544Off Market
- $160,600-- bd2 ba960 sqft26742 Chianina Dr, Zephyrhills, FL 33544Off Market
- $225,500-- bd2 ba1.6k sqft6432 Wendell Dr, Zephyrhills, FL 33544Off Market
- $418,100-- bd2 ba2.2k sqft6425 Wendell Dr, Zephyrhills, FL 33544Off Market
- $234,3003 bd2 ba1.5k sqft26644 Chianina Dr, Zephyrhills, FL 33544Off Market
Nearby schools
GreatSchools rating
- 7/10Quail Hollow Elementary SchoolGrades: PK-5Distance: 1.4 mi
- 6/10Cypress Creek Middle SchoolGrades: 6-8Distance: 2.9 mi
- 5/10Cypress Creek High SchoolGrades: 9-12Distance: 3 mi
Schools provided by the listing agent
- Elementary: Quail Hollow Elementary-PO
- Middle: Cypress Creek Middle School
- High: Cypress Creek High-PO
Source: Stellar MLS. This data may not be complete. We recommend contacting the local school district to confirm school assignments for this home.
Get a cash offer in 3 minutes
Find out how much your home could sell for in as little as 3 minutes with a no-obligation cash offer.
Estimated market value
$283,900
Get a cash offer in 3 minutes
Find out how much your home could sell for in as little as 3 minutes with a no-obligation cash offer.
Estimated market value
$283,900
- Florida
- Pasco County
- Wesley Chapel
- 33544
- Angus Valley
- 6449 Wendell Dr
Nearby cities
Nearby neighborhoods
Nearby zip codes
Other Wesley Chapel Topics
