Skip main navigation
Off market
  • $573,600

    6449 Wynwood Pl, Montgomery, AL 36117

    4beds
    4,110sqft
    SingleFamily
    Built in 1985
    0.83 Acres Lot
    $573,600 Zestimate®
    $140/sqft
    $2,987 Estimated rent

    Home value

    $573,600

    $539,000 - $608,000

    $2,987/mo

    Zestimate® history
    Loading
    Loading...

    Owner options

    List your home for rent

    $2,987/mo

    Rent Zestimate®

    Find your next renter with Zillow Rental Manager. Plus, with online applications, you can quickly screen prospective tenants – for free.

    Learn more

    $2,987/mo

    Rent Zestimate®

    Refinance and save

    $2,650/mo

    Est. payment

    Refinancing to a lower rate could help reduce your monthly payments and save thousands over the life of the loan.

    See today's rates

    $2,650/mo

    Est. payment

    Explore your selling options

    Work with a Zillow partner agent

    Leverage their expertise and Zillow's premium Showcase listings to get your home seen by more buyers.

    Get started

    List with your own agent

    Get your home in front of millions of buyers by listing it on Zillow.

    Learn how to do it

    Sell it yourself

    Take full control of how buyers see your home on Zillow by listing For Sale by Owner (FSBO).

    List your home

    What's special

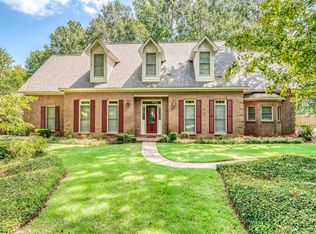
    Located in prestigious Wynwood on nearly an acre, this spectacular 4 bedroom 3.5 bath home is situated beautifully behind towering pine trees & lush landscaping. Just as you arrive, you will notice the concrete paver driveway & the vast covered front porch with brick pavers where you will spend hours relaxing. As you enter the long galley foyer with two beautiful crystal chandeliers, straight ahead is the formal dining room with French doors leading to beautifully landscaped courtyards with fountains, arbors, copper gas lanterns, & an outdoor fireplace. Master Suite features a remodeled bath with raised travertine countertops, natural stone light fixtures, framed mirrors, new tiled shower & travertine surround at garden tub. Adjacent to the Master, is the 4th bedroom, currently used as an office, but would also be the perfect nursery. Upstairs includes 2 additional guest suites with private baths that have been beautifully remodeled with raised countertops of quartz & granite, natural stone flooring, clear shower doors & more. The upstairs bonus room with built-in entertainment center & 3 closets separates these bedrooms. Numerous full length windows throughout the home are graced with plantation shutters. Rich hardwood floors, wonderful brick pavers & Mexican tile flooring throughout. Natural light floods the great room which offers high ceilings, a brick fireplace with gas logs flanked by a wall of built-ins. You will absolutely love the kitchen with exposed brick & breakfast area which also has a gas fireplace! Also, features granite countertops, a copper farmhouse sink, work island, amazing pantry with custom pull out shelves & black appliances. Upstairs exercise room (equipment included), fabulous bright sunroom, laundry room with sink, granite countertop & cabinets galore. The back yard is sectioned off with courtyards up front with the back left natural & offers a precious playhouse which will remain. Make your appointment today to see this charming home!

    This property is off market, which means it's not currently listed for sale or rent on Zillow. This may be different from what's available on other websites or public sources.

    Facts & features

    Interior

    Bedrooms & bathrooms
    • Bedrooms: 4
    • Bathrooms: 4
    • Full bathrooms: 3
    • 1/2 bathrooms: 1
    Heating
    • Forced air, Electric, Gas
    Cooling
    • Central
    Appliances
    • Included: Dishwasher, Garbage disposal, Microwave, Range / Oven, Refrigerator
    • Laundry: Washer Hookup, Dryer Connection
    Features
    • Double Vanity, High Ceilings, Dryer Connection, Separate Shower, Disposal, Convection Oven, Smoke/Fire Alarm, Washer Connection, Blinds/Mini Blinds, Programmable Thermostat, Window Treatments All Remain, Plantation Shutters, Ridge Vents, Work Island
    • Flooring: Tile, Hardwood
    • Windows: Plantation Shutters, Window Treatments, Blinds
    • Basement: Slab
    • Has fireplace: Yes
    Interior area
    • Structure area source: Tax Records
    • Total interior livable area: 4,110 sqft

    Property

    Parking
    • Parking features: Garage - Attached
    Features
    • Exterior features: Wood, Brick
    Lot
    • Size: 0.83 Acres
    Details
    • Additional structures: Storage, Storage-Detached, Playhouse/Treehouse
    • Parcel number: 0904202004007000

    Construction

    Type & style
    • Home type: SingleFamily
    Materials
    • Wood
    • Foundation: Slab
    • Roof: Asphalt
    Condition
    • Year built: 1985

    Utilities & green energy

    • Sewer: Public Sewer
    • Water: Public
    Green energy
    • Energy efficient items: Programmable Thermostat, Ridge Vents

    Community & HOA

    Community
    • Security: Fire Alarm
    Location
    • Region: Montgomery

    Financial & listing details

    • Price per square foot: $140/sqft
    • Tax assessed value: $463,000
    • Annual tax amount: $2,206

    Price history

    DateEventPrice
    5/31/2019Sold$469,000$114/sqft
    Source: Public Record Report a problem
    4/7/2019Pending sale$469,000$114/sqft
    Source: ARC Realty #450291 Report a problem
    3/22/2019Listed for sale$469,000-6%$114/sqft
    Source: ARC Realty #450291 Report a problem
    7/25/2018Listing removed$499,000$121/sqft
    Source: Davis & Copeland LLC, REALTORS #426963 Report a problem
    4/2/2018Price change$499,000-5.8%$121/sqft
    Source: Davis & Copeland LLC, REALTORS #426963 Report a problem
    1/24/2018Listed for sale$530,000+10.4%$129/sqft
    Source: Davis & Copeland LLC, REALTORS #426963 Report a problem
    4/27/2006Sold$480,150$117/sqft
    Source: Public Record Report a problem

    Public tax history

    YearProperty taxesTax assessment
    2025$2,206 $46,320
    2024$2,206 -14.7%$46,320 -14.5%
    2023$2,586 +42.2%$54,160 +6.3%
    2022$1,818 +7.4%$50,940
    2021$1,693 +1.7%--
    2020$1,666 +21.4%$46,760
    2019$1,372 +0.7%--
    2018$1,362 +3.4%$38,440 -47.8%
    2017$1,317 $73,680 +99.5%
    2014$1,317 +0.8%$36,929 -2.2%
    2013$1,307 $37,770
    2011-- --
    Find assessor info on the county website

    Neighborhood: 36117

    Nearby schools

    GreatSchools rating
    Schools provided by the listing agent
    • Elementary: Halcyon Elementary School
    • Middle: Carr Middle School/
    • High: Jefferson Davis High School

    Source: The MLS. This data may not be complete. We recommend contacting the local school district to confirm school assignments for this home.

    Get pre-qualified for a loan
    At Zillow Home Loans, we can pre-qualify you in as little as 5 minutes with no impact to your credit score.

    An equal housing lender. NMLS #10287.

    Sell for more on Zillow
    Get a Zillow Showcase℠ listing at no additional cost and you could sell for .
    $573,600
    2% more
    +$11,472
    With Zillow Showcase(estimated)
    $585,072