Impressive Split-Level Home with Modern Updates Throughout!
This spacious single-family home offers flexibility with up to 5 potential bedrooms. The beautifully updated kitchen features a massive center island, sleek slate Energy Star appliances, and a conduction cooktop—perfect for home chefs and entertaining. Both full bathrooms have been completely renovated, including updated plumbing and electrical. Enjoy peace of mind with a newly fenced backyard and a large storage shed for extra space. Conveniently located with easy access to major highways—ideal for commuters!
To many wonderful updates to fit here, A must see.
Closed
$380,000
6449 Zealand Ave N, Brooklyn Park, MN 55428
4beds
2,464sqft
Single Family
Built in 1973
10,454 Square Feet Lot
$387,200 Zestimate®
$154/sqft
$2,721 Estimated rent
Home value
$387,200
$356,000 - $422,000
$2,721/mo
Zestimate® history
Owner options
List your home for rent
$2,721/mo
Rent Zestimate®
Find your next renter with Zillow Rental Manager. Plus, with online applications, you can quickly screen prospective tenants – for free.
$2,721/mo
Rent Zestimate®
Refinance and save
$2,446/mo
Est. payment
Refinancing to a lower rate could help reduce your monthly payments and save thousands over the life of the loan.
$2,446/mo
Est. payment
Explore your selling options
Work with a Zillow partner agent
Leverage their expertise and Zillow's premium Showcase listings to get your home seen by more buyers.
Get startedList with your own agent
Get your home in front of millions of buyers by listing it on Zillow.
Learn how to do itSell it yourself
Take full control of how buyers see your home on Zillow by listing For Sale by Owner (FSBO).
List your homeWhat's special
Newly fenced backyardMassive center islandUpdated kitchenConduction cooktop
Zillow last checked:
Listing updated:
Listed by:
April Janes 612-619-5326,
eXp Realty
Bought with:
The Powers Home Team
Keller Williams Classic Rlty NW
Daniel Powers
Source: NorthstarMLS as distributed by MLS GRID,MLS#: 6741249
Facts & features
Interior
Bedrooms & bathrooms
- Bedrooms: 4
- Bathrooms: 2
- Full bathrooms: 1
- 3/4 bathrooms: 1
Bedroom
- Level: Upper
- Area: 138 Square Feet
- Dimensions: 12 X 11.5
Bedroom 2
- Level: Lower
- Area: 110 Square Feet
- Dimensions: 11 X 10
Bedroom 3
- Level: Upper
- Area: 110 Square Feet
- Dimensions: 11 X 10
Bedroom 4
- Level: Lower
- Area: 117 Square Feet
- Dimensions: 13 X 9
Bathroom
- Level: Upper
- Area: 24 Square Feet
- Dimensions: 8 X 3
Bathroom
- Level: Lower
- Area: 55 Square Feet
- Dimensions: 10 X 5.5
Bonus room
- Level: Lower
- Area: 150 Square Feet
- Dimensions: 15 X 10
Deck
- Level: Upper
- Area: 156 Square Feet
- Dimensions: 13 X 12
Dining room
- Level: Upper
- Area: 135 Square Feet
- Dimensions: 13.5 X 10
Kitchen
- Level: Upper
- Area: 148.5 Square Feet
- Dimensions: 13.5 X 11
Laundry
- Level: Lower
- Area: 234 Square Feet
- Dimensions: 18 X 13
Living room
- Level: Upper
- Area: 221 Square Feet
- Dimensions: 17 X 13
Heating
- Forced Air
Cooling
- Central Air
Appliances
- Included: Air-To-Air Exchanger, Chandelier, Dishwasher, Disposal, Dryer, ENERGY STAR Qualified Appliances, Humidifier, Gas Water Heater, Microwave, Range, Refrigerator, Washer, Water Softener Owned
- Laundry: Gas Dryer Hookup, Lower Level, Washer Hookup
Features
- Basement: Block
- Number of fireplaces: 2
- Fireplace features: Brick, Family Room, Living Room
Interior area
- Total structure area: 2,464
- Total interior livable area: 2,464 sqft
- Finished area above ground: 1,232
- Finished area below ground: 1,232
Property
Parking
- Total spaces: 2
- Parking features: Attached
- Attached garage spaces: 2
- Details: Garage Dimensions (24.5 X 18), Garage Door Height (7), Garage Door Width (16)
Accessibility
- Accessibility features: None
Features
- Levels: Multi/Split
- Patio & porch: Deck, Patio
- Pool features: None
- Fencing: Chain Link
Lot
- Size: 10,454 Square Feet
- Dimensions: 85 x 139 x 82 x 117
- Features: Tree Coverage - Light
Details
- Additional structures: Storage Shed
- Foundation area: 1232
- Parcel number: 3111921420035
- Zoning description: Residential-Single Family
Construction
Type & style
- Home type: SingleFamily
- Property subtype: Single Family
Materials
- Block, Concrete
- Roof: Age Over 8 Years,Architectural Shingle,Composition
Condition
- New construction: No
- Year built: 1973
Utilities & green energy
- Electric: Circuit Breakers, 150 Amp Service, Power Company: Xcel Energy
- Gas: Natural Gas
- Sewer: City Sewer/Connected
- Water: City Water/Connected
Community & HOA
Community
- Subdivision: Cherokee 2nd
HOA
- Has HOA: No
Location
- Region: Brooklyn Park
Financial & listing details
- Price per square foot: $154/sqft
- Tax assessed value: $337,900
- Annual tax amount: $4,270
- Date on market: 6/18/2025
- Cumulative days on market: 13 days
- Road surface type: Paved
Price history
| Date | Event | Price |
|---|---|---|
| 7/31/2025 | Sold | $380,000+0%$154/sqft |
Source:  NorthstarMLS as distributed by MLS GRID #6741249 Report a problem NorthstarMLS as distributed by MLS GRID #6741249 Report a problem | ||
| 7/1/2025 | Pending sale | $379,999$154/sqft |
Source: NorthstarMLS as distributed by MLS GRID #6741249 Report a problem | ||
| 6/18/2025 | Listed for sale | $379,999$154/sqft |
Source: NorthstarMLS as distributed by MLS GRID #6741249 Report a problem | ||
Public tax history
| Year | Property taxes | Tax assessment |
|---|---|---|
| 2025 | $4,270 -4.9% | $337,900 +9.3% |
| 2024 | $4,488 +9.3% | $309,100 -7.6% |
| 2023 | $4,104 +12.2% | $334,500 +5% |
| 2022 | $3,657 -0.7% | $318,700 +21.3% |
| 2021 | $3,685 -1.7% | $262,700 -0.9% |
| 2020 | $3,747 +1.7% | $265,200 +2.8% |
| 2019 | $3,685 -1.7% | $257,900 +11.3% |
| 2018 | $3,747 +17.9% | $231,700 +19.9% |
| 2017 | $3,179 +7.2% | $193,200 +5.6% |
| 2016 | $2,965 +1.5% | $182,900 +11.4% |
| 2015 | $2,921 +12.5% | $164,200 +13.2% |
| 2014 | $2,595 +0.8% | $145,000 -7.5% |
| 2013 | $2,576 -2.5% | $156,700 -5.8% |
| 2012 | $2,643 +2.9% | $166,300 |
| 2011 | $2,569 -13.5% | $166,300 -20.5% |
| 2010 | $2,971 +3.5% | $209,100 -2.2% |
| 2009 | $2,871 +9.7% | $213,700 +3.4% |
| 2006 | $2,617 +9.3% | $206,600 +10.8% |
| 2005 | $2,395 +1% | $186,400 +10.2% |
| 2004 | $2,370 +11.1% | $169,100 +12% |
| 2002 | $2,134 -44.8% | $151,000 |
| 2001 | $3,863 | -- |
Find assessor info on the county website
Neighborhood: Sunny Lane
Nearby homes
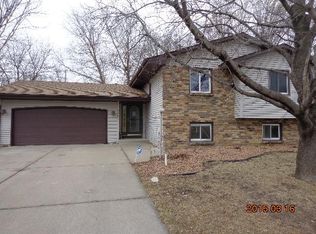
- $331,5003 bd2 ba1.9k sqft6441 Zealand Ave N, Brooklyn Park, MN 55428Off Market
- $350,3004 bd3 ba1.1k sqft6501 Zealand Ave N, Brooklyn Park, MN 55428Off Market
- $161,5003 bd2 ba1.1k sqft6505 Zealand Ln N, Brooklyn Park, MN 55428Sold
- $331,2004 bd2 ba2k sqft6503 Zealand Ln N, Brooklyn Park, MN 55428Off Market
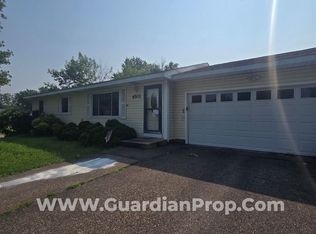
- $48,000-- bd-- ba-- sqft6503 Zealand Ln N, Brooklyn Park, MN 55428Off Market
- $---- bd-- ba-- sqft6503 Zealand Ln N, Minneapolis, MN 55428Off Market
- $325,3003 bd2 ba1k sqft6507 Zealand Ln N, Brooklyn Park, MN 55428Off Market
- $388,3003 bd2 ba2.2k sqft6433 Zealand Ave N, Brooklyn Park, MN 55428Off Market
Nearby schools
GreatSchools rating
- 3/10Meadow Lake Elementary SchoolGrades: PK-5Distance: 0.5 mi
- 3/10Plymouth Middle SchoolGrades: 6-8Distance: 3.7 mi
- 3/10Robbinsdale Cooper Senior High SchoolGrades: 9-12Distance: 2.1 mi
Get a cash offer in 3 minutes
Find out how much your home could sell for in as little as 3 minutes with a no-obligation cash offer.
Estimated market value
$387,200
Get a cash offer in 3 minutes
Find out how much your home could sell for in as little as 3 minutes with a no-obligation cash offer.
Estimated market value
$387,200
- Minnesota
- Hennepin County
- Brooklyn Park
- 55428
- Sunny Lane
- 6449 Zealand Ave N
