Step into the perfect blend of comfort and convenience​ of the Club Capri gated community lifestyle! Club Capri is also part of Woodward Lakes & comes with the perks of their additional amenities which include a pool, club house, gym, tennis courts & playgrounds. This 2 bed, 2-bath home greets you w/ a staircase leading to an upper loft with a view of the lower level. The upper loft can easily be a 3rd bedroom. Step out onto the balcony making it a spot to start your day with a cup of coffee. The kitchen is a chef's delight, boasting stainless steel appliances & a center kitchen island, providing ample storage space & making meal prep a breeze. It shows beautifully with new countertops and backsplash. The master bedroom is a true retreat, featuring a spacious walk-in closet & direct access to the backyard. The master bathroom is stunning, complete with a separate shower & tub, and double sinks for added convenience. With proximity to restaurants, grocery stores, Woodward Park, & the convenience of a short walk to neighboring Valley Oak Elementary School makes mornings a breeze for the little ones. It's all here for you to enjoy! Don't miss out on this opportunity to live in a home that combines comfort, style, and community.
Sold for $442,500
$442,500
645-133 E Champlain Dr, Fresno, CA 93730
2beds
1,696sqft
Single Family Residence
Built in 1987
5,401 Square Feet Lot
$463,100 Zestimate®
$261/sqft
$2,156 Estimated rent
Home value
$463,100
$440,000 - $486,000
$2,156/mo
Zestimate® history
Owner options
List your home for rent
$2,156/mo
Rent Zestimate®
Find your next renter with Zillow Rental Manager. Plus, with online applications, you can quickly screen prospective tenants – for free.
$2,156/mo
Rent Zestimate®
Refinance and save
$3,082/mo
Est. payment
Refinancing to a lower rate could help reduce your monthly payments and save thousands over the life of the loan.
$3,082/mo
Est. payment
Explore your selling options
Work with a Zillow partner agent
Leverage their expertise and Zillow's premium Showcase listings to get your home seen by more buyers.
Get startedList with your own agent
Get your home in front of millions of buyers by listing it on Zillow.
Learn how to do itSell it yourself
Take full control of how buyers see your home on Zillow by listing For Sale by Owner (FSBO).
List your homeWhat's special
Zillow last checked:
Listing updated:
Listed by:
Salvador Zavala Mora DRE #02034525 559-997-5387,
Real Brokerage Technologies,
Marie Meza DRE #01772801,
Real Brokerage Technologies
Bought with:
Area Out Of
Out Of Area
Area Out Of
Out Of Area
Source: Kings County MLS,MLS#: 229181 Originating MLS: Kings County Multiple Listing Service
Originating MLS: Kings County Multiple Listing ServiceFacts & features
Interior
Bedrooms & bathrooms
- Bedrooms: 2
- Bathrooms: 2
- Full bathrooms: 2
Primary bedroom
- Area: 0
- Dimensions: 0 x 0
Bedroom 2
- Area: 0
- Dimensions: 0 x 0
Bedroom 3
- Area: 0
- Dimensions: 0 x 0
Bedroom 4
- Area: 0
- Dimensions: 0 x 0
Bedroom 5
- Area: 0
- Dimensions: 0 x 0
Dining room
- Area: 0
- Dimensions: 0 x 0
Family room
- Area: 0
- Dimensions: 0 x 0
Kitchen
- Area: 0
- Dimensions: 0 x 0
Living room
- Area: 0
- Dimensions: 0 x 0
Heating
- Central
Cooling
- Central Air
Appliances
- Included: Dishwasher, Electric Range/Oven, Other
- Laundry: Laundry Room, Laundry Closet
Features
- Vaulted Ceiling(s), Pantry, Breakfast Bar, Kitchen Island
- Flooring: Tile, Laminate, Carpet
- Number of fireplaces: 1
- Fireplace features: One, Living Room
Interior area
- Total structure area: 1,696
- Total interior livable area: 1,696 sqft
Property
Parking
- Parking features: Garage Attached, Garage Capacity (2)
- Has attached garage: Yes
Features
- Levels: Two
- Stories: 2
- Has private pool: Yes
- Pool features: In Ground, Fenced, Other
Lot
- Size: 5,401 Square Feet
- Features: Gated Community, Cul-De-Sac
- Residential vegetation: Garden Area
Details
- Parcel number: 40118033S
- Zoning: RS5
Construction
Type & style
- Home type: SingleFamily
- Property subtype: Single Family Residence
Materials
- Stucco
- Roof: Tile
Condition
- New construction: No
- Year built: 1987
Utilities & green energy
- Sewer: Public Sewer
- Water: Public
- Utilities for property: All Public
Community & HOA
Community
- Security: Gated Community, Smoke Detector(s), Other
HOA
- Has HOA: Yes
- Amenities included: Pool, Tennis Court(s), Athletic Facilities, Clubhouse, Picnic Area
- Services included: Water
- HOA fee: $237 monthly
Location
- Region: Fresno
Financial & listing details
- Price per square foot: $261/sqft
- Date on market: 2/2/2024
- Cumulative days on market: 140 days
- Total actual rent: 0
Price history
| Date | Event | Price |
|---|---|---|
| 4/19/2024 | Sold | $442,500-0.6%$261/sqft |
Source:  Kings County MLS #229181 Report a problem Kings County MLS #229181 Report a problem | ||
| 4/2/2024 | Contingent | $445,000$262/sqft |
Source: Kings County MLS #229181 Report a problem | ||
| 3/26/2024 | Price change | $445,000-3.3%$262/sqft |
Source: Kings County MLS #229181 Report a problem | ||
| 3/13/2024 | Listed for sale | $460,000-1.1%$271/sqft |
Source: Kings County MLS #229181 Report a problem | ||
| 3/7/2024 | Contingent | $465,000$274/sqft |
Source: Kings County MLS #229181 Report a problem | ||
| 2/2/2024 | Listed for sale | $465,000$274/sqft |
Source: Kings County MLS #229181 Report a problem | ||
| 1/2/2024 | Listing removed | -- |
Source: Kings County MLS #229181 Report a problem | ||
| 12/26/2023 | Listed for sale | $465,000-1.1%$274/sqft |
Source: Kings County MLS #229181 Report a problem | ||
| 12/24/2023 | Listing removed | -- |
Source: Kings County MLS #228746 Report a problem | ||
| 11/28/2023 | Price change | $470,000-1.1%$277/sqft |
Source: Kings County MLS #228746 Report a problem | ||
| 10/31/2023 | Price change | $475,000-1%$280/sqft |
Source: Kings County MLS #228746 Report a problem | ||
| 10/8/2023 | Listed for sale | $480,000$283/sqft |
Source: Kings County MLS #228746 Report a problem | ||
| 9/27/2023 | Pending sale | $480,000$283/sqft |
Source: Kings County MLS #228746 Report a problem | ||
| 9/25/2023 | Listed for sale | $480,000$283/sqft |
Source: Kings County MLS #228746 Report a problem | ||
Public tax history
Tax history is unavailable.
Neighborhood: Woodward Park
Nearby homes
- $371,4002 bd2 ba1.6k sqft645 E Champlain Dr APT 153, Fresno, CA 93730Off Market

- $434,7502 bd2 ba1.3k sqft645 E Champlain Dr APT 118, Fresno, CA 93730Sold

- $454,5002 bd2 ba1.6k sqft645 E Champlain Dr APT 122, Fresno, CA 93730Off Market

- $393,0002 bd2 ba1.6k sqft645 E Champlain Dr APT 131, Fresno, CA 93730Off Market
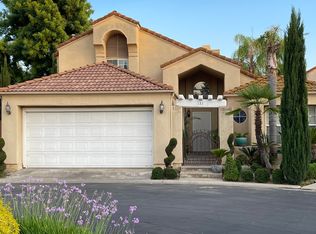
- $407,9002 bd2 ba1.6k sqft645 E Champlain Dr APT 112, Fresno, CA 93730Off Market
- $140,0004 bd2 ba1.9k sqft645 E Champlain Dr APT 148, Fresno, CA 93730Sold
- $394,7002 bd2 ba1.6k sqft645 E Champlain Dr APT 107, Fresno, CA 93730Off Market
- $423,0003 bd2 ba1.6k sqft645 E Champlain Dr APT 105, Fresno, CA 93730Sold
Nearby schools
GreatSchools rating
- 8/10Valley Oak Elementary SchoolGrades: K-6Distance: 0.2 mi
- 8/10Kastner Intermediate SchoolGrades: 7-8Distance: 1.9 mi
- 9/10Clovis West High SchoolGrades: 9-12Distance: 1.2 mi
Get a cash offer in 3 minutes
Find out how much your home could sell for in as little as 3 minutes with a no-obligation cash offer.
Estimated market value
$463,100
Get a cash offer in 3 minutes
Find out how much your home could sell for in as little as 3 minutes with a no-obligation cash offer.
Estimated market value
$463,100
- California
- Fresno County
- Fresno
- 93730
- Woodward Park
- 645-133 E Champlain Dr
Nearby cities
Nearby neighborhoods
Nearby zip codes
Other Fresno Topics
