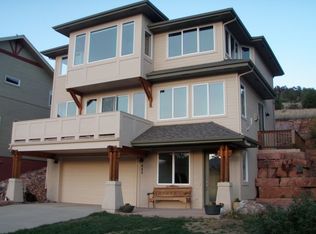
This home takes the prized Lyons lifestyle to new heights, perched on a hillside in one of the town’s most desirable neighborhoods. A masterful design showcases panoramic views of the charming town below, as well as evergreen-covered foothills, iconic Steamboat Mountain, and majestic Longs Peak—framed by Colorado’s ever-changing sky. With all the main living spaces on the second floor, you can enjoy those breathtaking vistas from morning to night. You’ll love the bright and open floor plan, where the well-equipped kitchen—featuring a gas range, pantry, and bar—flows seamlessly into the dining area and living room with a cozy fireplace. Head outside onto the spacious deck for unforgettable sunsets and fresh air, or gather with friends and family on the flagstone patio that backs to peaceful open land. Enjoy the work-from-home convenience of a main-floor office and powder room, while upstairs, a light-filled loft offers another spot to take in the views. The primary suite serves as a serene retreat with generous space and stunning scenery. Two additional bedrooms, a full bathroom, and a dedicated laundry room complete the top floor. This is the best of Boulder County: a friendly, close-knit neighborhood just blocks to downtown Lyons, top-rated schools, and everyday amenities—plus immediate access to trails, parks, and the North Saint Vrain Creek. Picture Rock, Old 7, and Heil Valley Ranch are minutes away, and Rocky Mountain National Park is just a 20-minute drive for bucket-list-worthy weekend adventures.
https://www.youtube.com/embed/hV8pspOK488
Sold for $1,039,500
Zillow last checked:
Listing updated:
Bought with:
Peter Klein, 313751
RealStars
Source: REcolorado as distributed by MLS GRID,MLS#: 8499291
Price history
| Date | Event | Price |
|---|---|---|
| 8/14/2025 | Sold | $1,039,500-5.5%$407/sqft |
Source:  REcolorado as distributed by MLS GRID #8499291 Report a problem REcolorado as distributed by MLS GRID #8499291 Report a problem | ||
| 7/21/2025 | Pending sale | $1,100,000$431/sqft |
Source: REcolorado as distributed by MLS GRID #8499291 Report a problem | ||
| 7/5/2025 | Listed for sale | $1,100,000+110.7%$431/sqft |
Source: REcolorado as distributed by MLS GRID #8499291 Report a problem | ||
| 5/18/2015 | Sold | $522,000+6.5%$205/sqft |
Source:  IRES as distributed by MLS GRID #757956 Report a problem IRES as distributed by MLS GRID #757956 Report a problem | ||
| 6/26/2013 | Sold | $490,000+15.9%$192/sqft |
Source: Public Record Report a problem | ||
| 9/26/2003 | Sold | $422,700+380.3%$166/sqft |
Source: Public Record Report a problem | ||
| 3/11/2003 | Sold | $88,000$34/sqft |
Source: Public Record Report a problem | ||

Get a cash offer in 3 minutes
Find out how much your home could sell for in as little as 3 minutes with a no-obligation cash offer.
Estimated market value
$1,020,000
