Single-Level Cul-de-Sac Gem with Panoramic Mountain Views-Nestled at the end of a tranquil cul-de-sac, this beautifully maintained single-level home offers views of the San Bernardino Mountains. Designed for both comfort and functionality, the expansive layout seamlessly connects the living, dining, and family areas. The inviting living room features a cozy fireplace with a classic brick hearth, leading effortlessly into the open-concept kitchen and dining space. The kitchen was remodeled in 2011, with quartz countertops, double ovens(top is a convection oven), pull-out pantry shelves, a lazy Susan, lower drawer cabinets, and high-end appliances—including a refrigerator. Four spacious bedrooms provide ample accommodation, with one bedroom's closet removed (easily reinstated if desired). The primary suite offers direct access to an adjacent bedroom, ideal for a nursery, office, or private retreat. Laminate wood flooring graces the main living areas, complemented by plush carpeting in the bedrooms & living room. Modern comforts include dual-zone heating and cooling systems with UV filtration, two automatic attic fans, and Pella windows throughout—some featuring integrated mini blinds and retractable screen sliding doors. The indoor laundry room is equipped with both gas & electric.
Significant updates enhance the home's efficiency and appeal: new copper plumbing rerouted through the attic (2009), a tankless water heater (2020), an upgraded electrical panel (2009), and a newer roll-up garage door with battery backup opener (2021). Step outside to a private backyard oasis featuring a covered patio, an in-ground saltwater pool and spa resurfaced with quartz (2006), and newer variable-speed pool pump & control unit. The pool area is prepped for a safety net installation (not included). A 10x10 insulated shed and a smart Rachio watering system add to the property's functionality. Enjoy a variety of fruit trees—lemon, grapefruit, tangerine, orange, peach and loquat—and cultivate your green thumb in the raised garden beds.
Sold for $880,000
Street View
Listed by: CENTURY 21 LOIS LAUER REALTY • Betsy Sochor • Contact: 909-748-7012
Bought with: UNIVERSITY REALTY INC.
$880,000
645 Alta Loma Dr, Redlands, CA 92373
4beds
2,252sqft
Single Family Residence
Built in 1967
0.37 Acres Lot
$870,000 Zestimate®
$391/sqft
$4,333 Estimated rent
Home value
$870,000
$783,000 - $966,000
$4,333/mo
Zestimate® history
Owner options
List your home for rent
$4,333/mo
Rent Zestimate®
Find your next renter with Zillow Rental Manager. Plus, with online applications, you can quickly screen prospective tenants – for free.
$4,333/mo
Rent Zestimate®
Refinance and save
$5,618/mo
Est. payment
Refinancing to a lower rate could help reduce your monthly payments and save thousands over the life of the loan.
$5,618/mo
Est. payment
Explore your selling options
Work with a Zillow partner agent
Leverage their expertise and Zillow's premium Showcase listings to get your home seen by more buyers.
Get startedList with your own agent
Get your home in front of millions of buyers by listing it on Zillow.
Learn how to do itSell it yourself
Take full control of how buyers see your home on Zillow by listing For Sale by Owner (FSBO).
List your homeWhat's special
Fruit treesPrivate backyard oasisOpen-concept kitchenRaised garden bedsTranquil cul-de-sacFour spacious bedroomsCovered patio
Zillow last checked:
Listing updated:
Listed by:
Betsy Sochor DRE #00867209 909-227-5330,
CENTURY 21 LOIS LAUER REALTY,
Heidi Miccio DRE #01917891 909-748-7025,
CENTURY 21 LOIS LAUER REALTY
Bought with:
LARRY MIN, DRE #01782954
UNIVERSITY REALTY INC.
Source: CRMLS,MLS#: IG25101333 Originating MLS: California Regional MLS
Originating MLS: California Regional MLSFacts & features
Interior
Bedrooms & bathrooms
- Bedrooms: 4
- Bathrooms: 2
- Full bathrooms: 2
- Main level bathrooms: 2
- Main level bedrooms: 4
Rooms
- Room types: Bedroom, Entry/Foyer, Family Room, Kitchen, Laundry, Living Room, Primary Bathroom, Primary Bedroom
Primary bedroom
- Features: Main Level Primary
Bedroom
- Features: All Bedrooms Down
Bedroom
- Features: Bedroom on Main Level
Bathroom
- Features: Bathtub, Full Bath on Main Level, Separate Shower, Tub Shower
Kitchen
- Features: Kitchen Island, Kitchen/Family Room Combo, Pots & Pan Drawers, Quartz Counters, Remodeled, Updated Kitchen, Utility Sink
Heating
- Central
Cooling
- Central Air, Attic Fan
Appliances
- Included: Convection Oven, Double Oven, Dishwasher, Electric Cooktop, Electric Oven, Disposal, High Efficiency Water Heater, Refrigerator, Range Hood, Self Cleaning Oven, Tankless Water Heater
- Laundry: Electric Dryer Hookup, Gas Dryer Hookup, Inside
Features
- Breakfast Bar, Quartz Counters, Recessed Lighting, All Bedrooms Down, Bedroom on Main Level, Main Level Primary, Primary Suite
- Flooring: Carpet, Laminate
- Windows: Double Pane Windows
- Has fireplace: Yes
- Fireplace features: Living Room, Raised Hearth
- Common walls with other units/homes: No Common Walls
Interior area
- Total interior livable area: 2,252 sqft
Property
Parking
- Total spaces: 2
- Parking features: Concrete, Direct Access, Driveway, Garage Faces Front, Garage, Paved
- Attached garage spaces: 2
Accessibility
- Accessibility features: Safe Emergency Egress from Home, Accessible Doors
Features
- Levels: One
- Stories: 1
- Entry location: faces South
- Patio & porch: Concrete, Covered, Open, Patio
- Has private pool: Yes
- Pool features: In Ground, Private
- Has spa: Yes
- Spa features: In Ground, Private
- Has view: Yes
- View description: Mountain(s)
Lot
- Size: 0.37 Acres
- Features: 2-5 Units/Acre, Cul-De-Sac, Front Yard, Garden, Sprinklers In Rear, Sprinklers In Front, Irregular Lot, Lawn, Landscaped, Sprinklers Timer, Sprinkler System
Details
- Additional structures: Shed(s)
- Parcel number: 0176103360000
- Special conditions: Standard
Construction
Type & style
- Home type: SingleFamily
- Architectural style: Ranch
- Property subtype: Single Family Residence
Materials
- Stucco, Copper Plumbing
- Foundation: Slab
- Roof: Tile
Condition
- Termite Clearance
- New construction: No
- Year built: 1967
Utilities & green energy
- Sewer: Septic Type Unknown
- Water: Public
- Utilities for property: Electricity Connected, Natural Gas Connected, Sewer Not Available, Water Connected
Community & HOA
Community
- Features: Curbs
- Security: Carbon Monoxide Detector(s), Smoke Detector(s)
Location
- Region: Redlands
Financial & listing details
- Price per square foot: $391/sqft
- Tax assessed value: $514,163
- Annual tax amount: $6,305
- Date on market: 5/23/2025
- Cumulative days on market: 4 days
- Listing terms: Cash,Cash to New Loan,Conventional
- Road surface type: Paved
Price history
| Date | Event | Price |
|---|---|---|
| 6/25/2025 | Sold | $880,000+3.5%$391/sqft |
Source:  CRMLS #IG25101333 Report a problem CRMLS #IG25101333 Report a problem | ||
| 6/20/2025 | Pending sale | $850,000$377/sqft |
Source: CRMLS #IG25101333 Report a problem | ||
| 5/28/2025 | Contingent | $850,000$377/sqft |
Source: CRMLS #IG25101333 Report a problem | ||
| 5/23/2025 | Listed for sale | $850,000+139.4%$377/sqft |
Source: CRMLS #IG25101333 Report a problem | ||
| 9/6/2002 | Sold | $355,000$158/sqft |
Source: Public Record Report a problem | ||
Public tax history
| Year | Property taxes | Tax assessment |
|---|---|---|
| 2025 | $6,305 +7.1% | $514,163 +2% |
| 2024 | $5,885 +0.1% | $504,082 +2% |
| 2023 | $5,876 +1.5% | $494,198 +2% |
| 2022 | $5,790 -1.8% | $484,507 +2% |
| 2021 | $5,894 +1.5% | $475,007 +1% |
| 2020 | $5,805 +2.9% | $470,136 +2% |
| 2019 | $5,641 +2.6% | $460,917 +2% |
| 2018 | $5,498 +0.9% | $451,880 +2% |
| 2017 | $5,450 | $443,020 +2% |
| 2016 | $5,450 +1.2% | $434,333 +1.5% |
| 2015 | $5,387 +0.8% | $427,809 +2% |
| 2014 | $5,346 | $419,429 +0.5% |
| 2013 | -- | $417,533 +2% |
| 2012 | -- | $409,346 +2% |
| 2011 | -- | $401,319 +0.8% |
| 2010 | -- | $398,319 -0.2% |
| 2009 | -- | $399,266 +2% |
| 2008 | -- | $391,437 +2% |
| 2007 | -- | $383,762 +2% |
| 2006 | -- | $376,237 +2% |
| 2005 | -- | $368,860 +2% |
| 2004 | -- | $361,628 +1.9% |
| 2003 | -- | $355,000 +319.4% |
| 2002 | -- | $84,654 +2% |
| 2001 | -- | $82,994 +2% |
| 2000 | -- | $81,366 |
Find assessor info on the county website
Neighborhood: 92373
Nearby homes
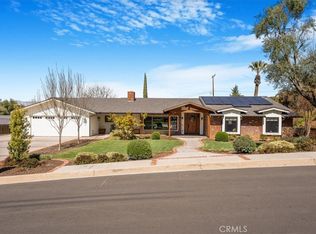
- $1,280,0003 bd3 ba3k sqft643 Alta Loma Dr, Redlands, CA 92373Sold
- $725,2003 bd2 ba1.9k sqft644 E Sunset Dr N, Redlands, CA 92373Off Market
- $1,154,7004 bd3 ba3.1k sqft648 E Sunset Dr N, Redlands, CA 92373Off Market
- $1,647,500-- bd-- ba5k sqft647 Alta Loma Dr, Redlands, CA 92373Off Market
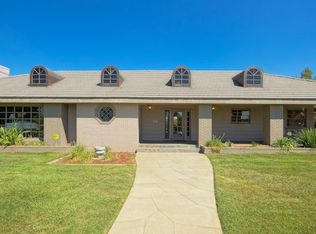
- $1,052,2003 bd2 ba2.3k sqft646 Alta Loma St, Redlands, CA 92373Off Market
- $949,6003 bd2 ba2.6k sqft639 Alta Loma Dr, Redlands, CA 92373Off Market
- $853,0003 bd2 ba2.7k sqft644 Alta Loma Dr, Redlands, CA 92373Off Market
- $845,1004 bd2 ba1.8k sqft640 E Sunset Dr, Redlands, CA 92373Off Market
Nearby schools
GreatSchools rating
- 6/10Mariposa Elementary SchoolGrades: K-5Distance: 0.7 mi
- 6/10Moore Middle SchoolGrades: 6-8Distance: 1.5 mi
- 8/10Redlands East Valley High SchoolGrades: 9-12Distance: 2.3 mi
Get a cash offer in 3 minutes
Find out how much your home could sell for in as little as 3 minutes with a no-obligation cash offer.
Estimated market value
$870,000
Get a cash offer in 3 minutes
Find out how much your home could sell for in as little as 3 minutes with a no-obligation cash offer.
Estimated market value
$870,000
- California
- San Bernardino County
- Redlands
- 92373
- 645 Alta Loma Dr
Nearby cities
Nearby zip codes
Other Redlands Topics
