Say hello to the Raeburn built by Bridgeport Homes! As you walk into the open foyer off the covered front porch, you'll be greeted by a formal dining room with trey ceiling. The family room is open to the gorgeous kitchen and informal eating area. The kitchen features granite counters, beautiful tile backsplash, stainless steel appliances and pantry. All bedrooms upstairs. This community is very family friendly and has access to amenities to include playground, pool, and clubhouse. Minutes to I-95 and I-295 make getting anywhere very convenient.
Sold for $374,500
$374,500
645 Amusement Lot 130, Drive Hope Mills, NC 28348
4beds
2,360sqft
Single Family Residence
Built in 2024
10,018 Square Feet Lot
$372,500 Zestimate®
$159/sqft
$2,206 Estimated rent
Home value
$372,500
$354,000 - $391,000
$2,206/mo
Zestimate® history
Owner options
List your home for rent
$2,206/mo
Rent Zestimate®
Find your next renter with Zillow Rental Manager. Plus, with online applications, you can quickly screen prospective tenants – for free.
$2,206/mo
Rent Zestimate®
Refinance and save
$2,847/mo
Est. payment
Refinancing to a lower rate could help reduce your monthly payments and save thousands over the life of the loan.
$2,847/mo
Est. payment
Explore your selling options
Work with a Zillow partner agent
Leverage their expertise and Zillow's premium Showcase listings to get your home seen by more buyers.
Get startedList with your own agent
Get your home in front of millions of buyers by listing it on Zillow.
Learn how to do itSell it yourself
Take full control of how buyers see your home on Zillow by listing For Sale by Owner (FSBO).
List your homeWhat's special
Zillow last checked:
Listing updated:
Listed by:
TEAM THOMPSON,
COLDWELL BANKER ADVANTAGE - FAYETTEVILLE
Bought with:
TERESA VIEW, 274391
MANNING REALTY
Source: LPRMLS,MLS#: 720725 Originating MLS: Longleaf Pine Realtors
Originating MLS: Longleaf Pine RealtorsFacts & features
Interior
Bedrooms & bathrooms
- Bedrooms: 4
- Bathrooms: 3
- Full bathrooms: 2
- 1/2 bathrooms: 1
Heating
- Electric, Forced Air, Heat Pump
Cooling
- Central Air, Electric
Appliances
- Included: Dishwasher, Microwave, Range
- Laundry: Washer Hookup, Dryer Hookup, Upper Level
Features
- Attic, Breakfast Area, Tray Ceiling(s), Separate/Formal Dining Room, Double Vanity, Entrance Foyer, Granite Counters, Garden Tub/Roman Tub, Kitchen Island, Separate Shower, Walk-In Closet(s)
- Flooring: Carpet, Luxury Vinyl, Luxury VinylPlank
- Number of fireplaces: 1
- Fireplace features: Electric, Factory Built
Interior area
- Total interior livable area: 2,360 sqft
Property
Parking
- Total spaces: 2
- Parking features: Attached, Garage
- Attached garage spaces: 2
Features
- Levels: Two
- Stories: 2
- Patio & porch: Rear Porch, Covered, Front Porch, Patio, Porch
- Exterior features: Playground, Porch
Lot
- Size: 10,018 Square Feet
- Features: < 1/4 Acre, Cleared
- Topography: Cleared
Details
- Parcel number: 0422093190
- Special conditions: Standard
Construction
Type & style
- Home type: SingleFamily
- Architectural style: Two Story
- Property subtype: Single Family Residence
Materials
- Stone Veneer, Vinyl Siding
- Foundation: Slab
Condition
- New Construction
- New construction: Yes
- Year built: 2024
Details
- Warranty included: Yes
Utilities & green energy
- Sewer: Public Sewer
- Water: Public
Community & HOA
Community
- Features: Clubhouse, Community Pool, Gutter(s), Sidewalks
- Security: Smoke Detector(s)
- Subdivision: Braxton Village
HOA
- Has HOA: Yes
- HOA fee: $525 annually
- HOA name: Hrw Association
Location
- Region: Drive Hope Mills
Financial & listing details
- Price per square foot: $159/sqft
- Date on market: 3/4/2024
- Cumulative days on market: 85 days
- Listing terms: New Loan
- Inclusions: None
- Exclusions: None
- Ownership: Less than a year
Price history
| Date | Event | Price |
|---|---|---|
| 6/25/2024 | Sold | $374,500$159/sqft |
Source:  LPRMLS #720725 Report a problem LPRMLS #720725 Report a problem | ||
| 5/26/2024 | Pending sale | $374,500$159/sqft |
Source: LPRMLS #720725 Report a problem | ||
| 3/4/2024 | Listed for sale | $374,500$159/sqft |
Source: LPRMLS #720725 Report a problem | ||
Public tax history
Tax history is unavailable.
Neighborhood: 28348
Nearby homes
- $369,9004 bd3 ba2.2k sqft358 Lyman Dr LOT 274, Fayetteville, NC 28312Sold
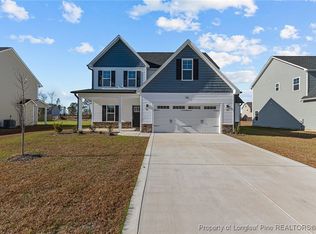
- $364,5004 bd3 ba2.2k sqft639 Amusement Dr LOT 129, Fayetteville, NC 28348Sold
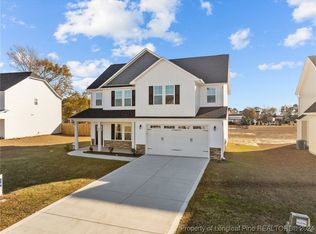
- $363,9004 bd3 ba2.2k sqft362 Lyman Dr LOT 273, Fayetteville, NC 28312Sold

- $389,5004 bd3 ba2.5k sqft366 Lyman Dr LOT 272, Fayetteville, NC 28312Sold

- $342,0004 bd2 ba2.4k sqft346 Lyman Dr, Fayetteville, NC 28312Off Market
- $389,9704 bd3 ba2.4k sqft359 Lyman Dr, Fayetteville, NC 28312Sold
- $390,9004 bd4 ba2.5k sqft355 Lyman Dr, Fayetteville, NC 28312Sold
- $399,9864 bd3 ba2.7k sqft367 Lyman Dr, Fayetteville, NC 28312Sold
Nearby schools
GreatSchools rating
- 6/10Sunnyside ElementaryGrades: K-5Distance: 1.8 mi
- 4/10Mac Williams MiddleGrades: 6-8Distance: 0.4 mi
- 7/10Cape Fear HighGrades: 9-12Distance: 0.3 mi
Schools provided by the listing agent
- Elementary: Gallberry Farms Elementary
- Middle: Grays Creek Middle School
- High: Grays Creek Senior High
Source: LPRMLS. This data may not be complete. We recommend contacting the local school district to confirm school assignments for this home.
Get a cash offer in 3 minutes
Find out how much your home could sell for in as little as 3 minutes with a no-obligation cash offer.
Estimated market value
$372,500
Get a cash offer in 3 minutes
Find out how much your home could sell for in as little as 3 minutes with a no-obligation cash offer.
Estimated market value
$372,500
- North Carolina
- Cumberland County
- Fayetteville
- 28348
- 645 Amusement Lot 130
Nearby cities
Nearby neighborhoods
Nearby zip codes
Other Fayetteville Topics
