Discover that this ''nearly new'' turnkey home on a corner lot is your coastal dream come true! The Cherry Grove floor plan by Chesapeake Homes located in the low cost HOA community of Goose Marsh contains 3 bedroom & 3 baths with potential to finish a 4th bedroom upstairs! A covered porch with brick accents welcomes you inside to the entry foyer with vinyl flooring and 9 foot ceilings. 2 carpeted bedrooms and full hall bath are nestled at the front of the home giving privacy for family or visiting guests. Further into the home you'll reach the open living room with trey ceiling. A kitchen perfect for a chef is nearby complete with grey cabinets with soft close drawers & doors, granite countertops, kitchen island, tile backsplash, stainless steel appliances (refrigerator, dishwasher, microwave, stove), disposal and pantry. A dining area is also part of this inviting space giving opportunity for family dinners, game nights, entertaining or relaxing. A towering double sliding glass door bathes the room in natural light and leads to the backyard of the oversized . acre corner lot with plenty of space to add a fence, garden or outdoor fun! The primary suite is located off the living room, separate from the rest of the home. It offers a trey ceiling, European Zebra blinds (included throughout the home!), ensuite bathroom with dual vanities, linen closet, toilet room, step in shower and large walk-in closet. On your way upstairs you'll see a large drop zone/mud room area as well as a laundry room. Upstairs is a carpeted loft area with full bathroom, walk in closet and plenty of attic space. This is the perfect space for a play room, office or gym etc. Do you love to DIY or expand in the future? There is the potential to finish a large upstairs room for a 4th bedroom, gym, craft room, man cave or other such endeavor or keep for an amazing amount of storage. A 2 car garage gives plenty of space for cars, tools and beach toys and features garage door opener, added garage lights and pull down attic stairs. The possibilities are endless but this opportunity is not. Act now and be a part of this coastal community minutes to the beaches of Oak Island, historic downtown Southport, Wilmington & Shallotte!
Sold for $371,999
Street View
$371,999
645 Ashvale Lane SE, Bolivia, NC 28422
3beds
2,157sqft
Single Family Residence
Built in 2024
0.38 Acres Lot
$372,000 Zestimate®
$172/sqft
$2,319 Estimated rent
Home value
$372,000
$353,000 - $391,000
$2,319/mo
Zestimate® history
Owner options
List your home for rent
$2,319/mo
Rent Zestimate®
Find your next renter with Zillow Rental Manager. Plus, with online applications, you can quickly screen prospective tenants – for free.
$2,319/mo
Rent Zestimate®
Refinance and save
$2,807/mo
Est. payment
Refinancing to a lower rate could help reduce your monthly payments and save thousands over the life of the loan.
$2,807/mo
Est. payment
Explore your selling options
Work with a Zillow partner agent
Leverage their expertise and Zillow's premium Showcase listings to get your home seen by more buyers.
Get startedList with your own agent
Get your home in front of millions of buyers by listing it on Zillow.
Learn how to do itSell it yourself
Take full control of how buyers see your home on Zillow by listing For Sale by Owner (FSBO).
List your homeWhat's special
Step in showerKitchen islandCorner lotGranite countertopsLaundry roomToilet roomTile backsplash
Zillow last checked:
Listing updated:
Listed by:
The Dooley Group 910-409-1111,
Discover NC Homes
Bought with:
Kristen Lueck, 344665
Compass Carolinas LLC
Source: Hive MLS,MLS#: 100542569 Originating MLS: Brunswick County Association of Realtors
Originating MLS: Brunswick County Association of RealtorsFacts & features
Interior
Bedrooms & bathrooms
- Bedrooms: 3
- Bathrooms: 3
- Full bathrooms: 3
Rooms
- Room types: Master Bedroom, Bedroom 2, Bedroom 3, Dining Room, Living Room, Other
Primary bedroom
- Level: First
- Dimensions: 13.6 x 14.7
Bedroom 2
- Level: First
- Dimensions: 12.1 x 10
Bedroom 3
- Level: First
- Dimensions: 12.1 x 9.3
Dining room
- Level: First
- Dimensions: 12.9 x 9.4
Kitchen
- Level: First
- Dimensions: 12.1 x 12.11
Living room
- Level: First
- Dimensions: 12.1 x 19.5
Other
- Level: First
- Dimensions: 26.4 x 13
Heating
- Electric, Heat Pump
Cooling
- Central Air
Appliances
- Included: Electric Oven, Built-In Microwave, Refrigerator, Disposal, Dishwasher
- Laundry: Laundry Room
Features
- Master Downstairs, Walk-in Closet(s), Tray Ceiling(s), High Ceilings, Solid Surface, Kitchen Island, Pantry, Walk-in Shower, Blinds/Shades, Walk-In Closet(s)
- Flooring: Carpet, Vinyl
- Basement: None
- Attic: Pull Down Stairs
Interior area
- Total structure area: 2,157
- Total interior livable area: 2,157 sqft
Property
Parking
- Total spaces: 2
- Parking features: Garage Faces Front, Concrete, Garage Door Opener, Off Street
- Attached garage spaces: 2
Features
- Levels: Two
- Stories: 2
- Patio & porch: Patio, Porch
- Exterior features: Cluster Mailboxes
- Pool features: None
- Fencing: None
Lot
- Size: 0.38 Acres
- Dimensions: 78.12 x 41.56/26.65/109.79 x 80.70/21.85) x 163.88
- Features: Corner Lot
Details
- Parcel number: 153mb044
- Zoning: Co-R-7500
- Special conditions: Standard
Construction
Type & style
- Home type: SingleFamily
- Property subtype: Single Family Residence
Materials
- Vinyl Siding, Wood Frame
- Foundation: Slab
- Roof: Architectural Shingle
Condition
- New construction: No
- Year built: 2024
Utilities & green energy
- Sewer: Public Sewer
- Water: Public
- Utilities for property: Sewer Connected, Water Connected
Community & HOA
Community
- Security: Smoke Detector(s)
- Subdivision: Goose Marsh
HOA
- Has HOA: Yes
- Amenities included: Maintenance Common Areas, Maintenance Roads, None
- HOA fee: $600 annually
- HOA name: CAMS
- HOA phone: 877-672-2267
Location
- Region: Bolivia
Financial & listing details
- Price per square foot: $172/sqft
- Tax assessed value: $45,000
- Annual tax amount: $173
- Date on market: 11/22/2025
- Cumulative days on market: 106 days
- Listing agreement: Exclusive Right To Sell
- Listing terms: Cash,Conventional,FHA,USDA Loan,VA Loan
Price history
| Date | Event | Price |
|---|---|---|
| 5/28/2026 | Sold | $371,999-0.8%$172/sqft |
Source:  Hive MLS #100542569 Report a problem Hive MLS #100542569 Report a problem | ||
| 3/8/2026 | Contingent | $374,999$174/sqft |
Source: Hive MLS #100542569 Report a problem | ||
| 11/22/2025 | Listed for sale | $374,9990%$174/sqft |
Source: Hive MLS #100542569 Report a problem | ||
| 10/22/2025 | Listing removed | $375,000$174/sqft |
Source: Hive MLS #100501694 Report a problem | ||
| 7/25/2025 | Price change | $375,000-2.6%$174/sqft |
Source: Hive MLS #100501694 Report a problem | ||
| 4/17/2025 | Listed for sale | $385,000-1.3%$178/sqft |
Source: Hive MLS #100501694 Report a problem | ||
| 4/9/2025 | Listing removed | $390,000$181/sqft |
Source: Hive MLS #100484525 Report a problem | ||
| 1/20/2025 | Listed for sale | $390,000+10%$181/sqft |
Source: Hive MLS #100484525 Report a problem | ||
| 9/12/2024 | Sold | $354,465+0.6%$164/sqft |
Source: Hive MLS #100426439 Report a problem | ||
| 2/8/2024 | Pending sale | $352,350$163/sqft |
Source: Hive MLS #100426439 Report a problem | ||
Public tax history
| Year | Property taxes | Tax assessment |
|---|---|---|
| 2025 | $1,733 +896.4% | $418,930 +831% |
| 2024 | $174 | $45,000 |
| 2023 | $174 +87% | $45,000 +200% |
| 2022 | $93 +0.3% | $15,000 |
| 2021 | $93 | $15,000 |
| 2020 | $93 +4.2% | $15,000 |
| 2019 | $89 +142.2% | $15,000 +200% |
| 2018 | $37 +7.3% | $5,000 |
| 2017 | $34 | $5,000 |
| 2016 | $34 | $5,000 |
| 2015 | $34 | $5,000 |
| 2010 | -- | -- |
| 2009 | -- | -- |
Find assessor info on the county website
Neighborhood: 28422
Nearby homes
- $343,600-- bd-- ba-- sqft1956 Mansfield Ave SE, Bolivia, NC 28422Off Market
- $433,0004 bd3 ba2.4k sqft639 Ashvale Ln SE, Bolivia, NC 28422Sold
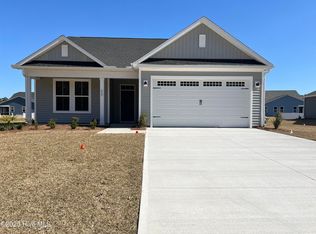
- $442,4704 bd3 ba2.5k sqft662 Lemming Ln SE, Bolivia, NC 28422Sold

- $368,9004 bd2 ba1.8k sqft652 Lemming Ln SE, Bolivia, NC 28422Sold
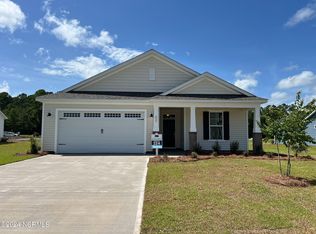
- $382,2754 bd3 ba2.3k sqft1957 Mansfield Ave SE, Bolivia, NC 28422Sold
- $397,0754 bd3 ba2.5k sqft633 Ashvale Ln SE, Bolivia, NC 28422Sold
- $372,9003 bd2 ba1.9k sqft1951 Mansfield Ave SE, Bolivia, NC 28422Sold
- $329,0003 bd2 ba1.6k sqft644 Lemming Ln SE, Bolivia, NC 28422Sold
Nearby schools
GreatSchools rating
- 2/10Supply ElementaryGrades: PK-5Distance: 3.3 mi
- 4/10Cedar Grove MiddleGrades: 6-8Distance: 6 mi
- 10/10Brunswick County Early College High SchoolGrades: 9-12Distance: 1.9 mi
Schools provided by the listing agent
- Middle: Cedar Grove
- High: South Brunswick
Source: Hive MLS. This data may not be complete. We recommend contacting the local school district to confirm school assignments for this home.
Get a cash offer in 3 minutes
Find out how much your home could sell for in as little as 3 minutes with a no-obligation cash offer.
Estimated market value
$372,000
Get a cash offer in 3 minutes
Find out how much your home could sell for in as little as 3 minutes with a no-obligation cash offer.
Estimated market value
$372,000
- North Carolina
- Brunswick County
- Bolivia
- 28422
- 645 Ashvale Lane SE
Nearby cities
Nearby zip codes
Other Bolivia Topics
