Skip main navigation
Sold for $625,000
  • $625,000

    645 Bay Ave, Milford, DE 19963

    3beds
    1,683sqft
    Single Family Residence
    Built in 1989
    0.31 Acres Lot
    $622,800 Zestimate®
    $371/sqft
    $2,285 Estimated rent

    Home value

    $622,800

    $579,000 - $673,000

    $2,285/mo

    Zestimate® history
    Loading
    Loading...

    Owner options

    List your home for rent

    $2,285/mo

    Rent Zestimate®

    Find your next renter with Zillow Rental Manager. Plus, with online applications, you can quickly screen prospective tenants – for free.

    Learn more

    $2,285/mo

    Rent Zestimate®

    Refinance and save

    $3,567/mo

    Est. payment

    Refinancing to a lower rate could help reduce your monthly payments and save thousands over the life of the loan.

    See today's rates

    $3,567/mo

    Est. payment

    Explore your selling options

    Work with a Zillow partner agent

    Leverage their expertise and Zillow's premium Showcase listings to get your home seen by more buyers.

    Get started

    List with your own agent

    Get your home in front of millions of buyers by listing it on Zillow.

    Learn how to do it

    Sell it yourself

    Take full control of how buyers see your home on Zillow by listing For Sale by Owner (FSBO).

    List your home

    What's special

    Bayfront lotsDeck accessHuge primary bedroomBeautiful sunrises and sunsetsKitchen with a view
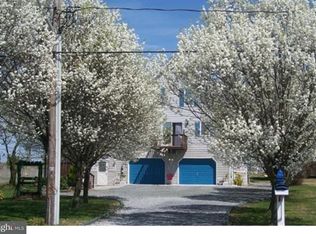
    Welcome to Slaughter Beach Delaware! Explore, Relax, Fish or Boat! These beach homes have some of the largest Bayfront lots in Delaware. Beautiful Sunrises and Sunsets. Views both front and back! Upon entering this homestead, the ground level has great storage and potential. The inside staircase leads to the main level containing the Bright Living Room, Dining Room with a View, Kitchen with a View and Deck Access, a Full Bathroom, Laundry, and 2 Bedrooms. The inside staircase leads up to an Open Area/Family Room/Office or whatever you choose. Opposite is a Huge Primary Bedroom with 3 closets and a Full Bathroom. The septic was inspected and fully functioning. Public Sewer is expected in 2027. Until then, all is fine! New Roof, Water Heater and HVAC! This home can accommodate a large crowd or just a few. You Decide! Light Bright and Water in Sight! Schedule your personal tour today and Explore Your Beach Possibilities!

    Zillow last checked:

    Listing updated:

    Listed by:

    Joanne Milton 302-245-3346,

    Elevated Real Estate Solutions,

    Co-Listing Agent: Adam Milton 302-233-5769,

    Elevated Real Estate Solutions

    Bought with:

    TERESA GRAHAM, RS-0021918

    Coldwell Banker Premier - Rehoboth

    Source: Bright MLS,MLS#: DESU2098608MLS Logo

    Facts & features

    Interior

    Bedrooms & bathrooms
    • Bedrooms: 3
    • Bathrooms: 2
    • Full bathrooms: 2
    • Main level bathrooms: 1
    • Main level bedrooms: 2
    Rooms
    • Room types: Living Room, Dining Room, Primary Bedroom, Bedroom 2, Bedroom 3, Kitchen, Family Room, Laundry, Bathroom 2, Primary Bathroom
    Primary bedroom
    • Features: Built-in Features, Ceiling Fan(s), Flooring - Carpet
    • Level: Upper
    • Area: 300 Square Feet
    • Dimensions: 12 X 25
    Bedroom 2
    • Features: Ceiling Fan(s), Flooring - Carpet
    • Level: Main
    • Area: 169 Square Feet
    • Dimensions: 13 X 13
    Bedroom 3
    • Features: Ceiling Fan(s), Flooring - Carpet
    • Level: Main
    • Area: 99 Square Feet
    • Dimensions: 11 X 9
    Primary bathroom
    • Features: Jack and Jill Bathroom, Flooring - Vinyl, Bathroom - Tub Shower
    • Level: Upper
    • Area: 99 Square Feet
    • Dimensions: 9 X 11
    Bathroom 2
    • Features: Bathroom - Tub Shower, Flooring - Vinyl
    • Level: Main
    • Area: 64 Square Feet
    • Dimensions: 8 X 8
    Dining room
    • Features: Flooring - Vinyl, Ceiling Fan(s)
    • Level: Main
    • Area: 144 Square Feet
    • Dimensions: 12 X 12
    Family room
    • Features: Ceiling Fan(s), Flooring - Carpet
    • Level: Upper
    • Area: 195 Square Feet
    • Dimensions: 13 X 15
    Kitchen
    • Features: Breakfast Nook, Countertop(s) - Solid Surface, Double Sink, Flooring - Vinyl, Kitchen - Electric Cooking
    • Level: Main
    • Area: 176 Square Feet
    • Dimensions: 11 X 16
    Laundry
    • Level: Main
    • Area: 18 Square Feet
    • Dimensions: 3 X 6
    Living room
    • Features: Cathedral/Vaulted Ceiling, Ceiling Fan(s), Flooring - Carpet, Skylight(s), Window Treatments
    • Level: Main
    • Area: 280 Square Feet
    • Dimensions: 14 X 20
    Heating
    • Central, Forced Air, Propane
    Cooling
    • Central Air, Electric
    Appliances
    • Included: Dishwasher, Dryer, Microwave, Oven/Range - Electric, Range Hood, Refrigerator, Stainless Steel Appliance(s), Washer, Water Heater, Electric Water Heater
    • Laundry: Main Level, Laundry Room
    Features
    • Bathroom - Tub Shower, Breakfast Area, Built-in Features, Ceiling Fan(s), Formal/Separate Dining Room, Dry Wall
    • Flooring: Carpet, Vinyl
    • Windows: Skylight(s)
    • Has basement: No
    • Has fireplace: No
    Interior area
    • Total structure area: 1,683
    • Total interior livable area: 1,683 sqft
    • Finished area above ground: 1,683
    • Finished area below ground: 0

    Property

    Parking
    • Total spaces: 6
    • Parking features: Garage Faces Front, Garage Door Opener, Inside Entrance, Concrete, Driveway, Attached
    • Attached garage spaces: 2
    • Uncovered spaces: 4
    • Details: Garage Sqft: 875
    Accessibility
    • Accessibility features: None
    Features
    • Levels: Two
    • Stories: 2
    • Pool features: None
    • Fencing: Chain Link
    • Has view: Yes
    • View description: Bay, Water, Scenic Vista
    • Has water view: Yes
    • Water view: Bay,Water
    • Waterfront features: Sandy Beach, Shared, Bayfront, Beach Access, Bay
    • Body of water: Delaware Bay
    • Frontage length: Water Frontage Ft: 50
    Lot
    • Size: 0.31 Acres
    • Dimensions: 49.00 x 277.00
    • Features: Fishing Available, Front Yard, Open Lot, Rear Yard, Unrestricted, Year Round Access
    Details
    • Additional structures: Above Grade, Below Grade
    • Parcel number: 33009.0012.00
    • Zoning: TN
    • Special conditions: Standard

    Construction

    Type & style
    • Home type: SingleFamily
    • Architectural style: Coastal
    • Property subtype: Single Family Residence
    Materials
    • Combination, Frame, Stick Built, Vinyl Siding
    • Foundation: Pilings
    • Roof: Architectural Shingle
    Condition
    • Good
    • New construction: No
    • Year built: 1989

    Utilities & green energy

    • Electric: 200+ Amp Service
    • Sewer: Low Pressure Pipe (LPP), Private Septic Tank
    • Water: Public

    Community & HOA

    Community
    • Subdivision: Slaughter Beach
    HOA
    • Has HOA: No
    Location
    • Region: Milford

    Financial & listing details

    • Price per square foot: $371/sqft
    • Tax assessed value: $21,150
    • Annual tax amount: $1,979
    • Date on market: 10/12/2025
    • Listing agreement: Exclusive Right To Sell
    • Listing terms: Cash,Conventional
    • Ownership: Fee Simple
    • Road surface type: Black Top

    Price history

    DateEventPrice
    4/24/2026Sold$625,000-7.4%$371/sqft
    Source: Bright MLS #DESU2098608 Report a problem
    3/31/2026Pending sale$675,000$401/sqft
    Source: Bright MLS #DESU2098608 Report a problem
    3/12/2026Price change$675,000-12.9%$401/sqft
    Source: Bright MLS #DESU2098608 Report a problem
    2/28/2026Price change$775,000-8.8%$460/sqft
    Source: Bright MLS #DESU2098608 Report a problem
    10/12/2025Listed for sale$850,000-4.5%$505/sqft
    Source: Bright MLS #DESU2098608 Report a problem
    6/17/2025Listing removed$890,000$529/sqft
    Source: Bright MLS #DESU2065026 Report a problem
    4/24/2025Price change$890,000-11%$529/sqft
    Source: Bright MLS #DESU2065026 Report a problem
    6/28/2024Listed for sale$999,900+170.2%$594/sqft
    Source: Bright MLS #DESU2065026 Report a problem
    8/16/2017Sold$370,000-5.1%$220/sqft
    Source: EXIT Realty solds #-4938216286094546273 Report a problem
    1/30/2017Price change$389,900-2.3%$232/sqft
    Source: RE/MAX TWIN COUNTIES INC #6730848 Report a problem
    8/29/2016Price change$399,000-2.1%$237/sqft
    Source: RE/MAX Twin Counties #6730848 Report a problem
    7/18/2016Price change$407,500-5%$242/sqft
    Source: RE/MAX Twin Counties #6730848 Report a problem
    6/20/2016Price change$429,000-4.6%$255/sqft
    Source: RE/MAX Twin Counties #6730848 Report a problem
    4/15/2016Price change$449,500-3.3%$267/sqft
    Source: RE/MAX Twin Counties #6730848 Report a problem
    2/12/2016Listed for sale$464,900+16.2%$276/sqft
    Source: RE/MAX TWIN COUNTIES INC #706979 Report a problem
    11/24/2014Sold$400,000-7%$238/sqft
    Source: Agent Provided Report a problem
    5/13/2014Price change$430,000-2.3%$255/sqft
    Source: Patterson-Schwartz Real Estate #6237576 Report a problem
    4/22/2014Price change$440,000-1.1%$261/sqft
    Source: Patterson-Schwartz Real Estate #6237576 Report a problem
    3/21/2014Price change$445,000-1.1%$264/sqft
    Source: Patterson-Schwartz Real Estate #6237576 Report a problem
    2/28/2014Price change$450,000-2.2%$267/sqft
    Source: Patterson-Schwartz Real Estate #6237576 Report a problem
    8/21/2013Price change$460,000-4.2%$273/sqft
    Source: Patterson-Schwartz Real Estate #6237576 Report a problem
    6/20/2013Price change$480,000-3%$285/sqft
    Source: Patterson-Schwartz Real Estate #6237576 Report a problem
    3/12/2013Listed for sale$495,000$294/sqft
    Source: Long & Foster Real Estate #602304 Report a problem

    Public tax history

    YearProperty taxesTax assessment
    2025$1,979 +74.6%$322,550 +1425.1%
    2024$1,133 -3.7%$21,150
    2023$1,176 +1.5%$21,150
    2022$1,158 -1.1%$21,150
    2021$1,171 -0.3%$21,150
    2020$1,176 $21,150
    2019$1,176 -0.8%$21,150
    2018$1,185 -1.7%$21,150
    2017$1,205 -7.7%$21,150
    2016$1,306 +42.2%$21,150
    2015$918 +3.5%$21,150
    2014$887 +68%$21,150
    2013$528 +3.1%$21,150
    2012$513 -6.4%$21,150
    2011$548 $21,150
    2010$548 +3.7%$21,150
    2009$528 $21,150
    2008-- --
    2007-- --
    2006-- --
    2005-- --
    2004-- --
    2003-- --
    2002-- --
    2001-- --
    Find assessor info on the county website

    Neighborhood: 19963

    Nearby schools

    GreatSchools rating
    Schools provided by the listing agent
    • Elementary: Mispillion
    • Middle: Milford Central Academy
    • High: Milford
    • District: Milford

    Source: Bright MLS. This data may not be complete. We recommend contacting the local school district to confirm school assignments for this home.

    Get pre-qualified for a loan
    At Zillow Home Loans, we can pre-qualify you in as little as 5 minutes with no impact to your credit score.

    An equal housing lender. NMLS #10287.

    Sell for more on Zillow
    Get a Zillow Showcase℠ listing at no additional cost and you could sell for .
    $622,800
    2% more
    +$12,456
    With Zillow Showcase(estimated)
    $635,256