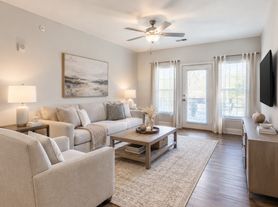
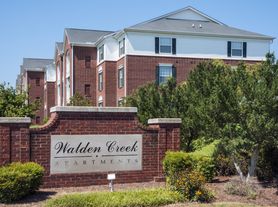
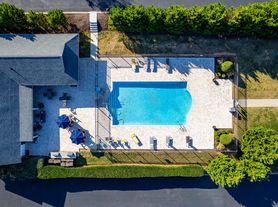
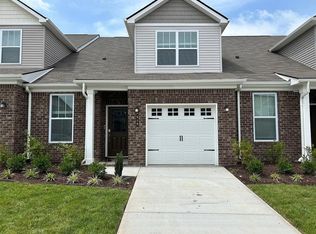
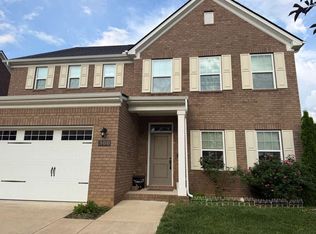
Welcome to 645 Birdie Dr, Spring Hill, TN 37174, a beautifully designed 3-bedroom, 2.5-bath end-unit townhome offering approximately 1840 square feet of low-maintenance living in the desirable Sawgrass West community. This thoughtfully designed home features an open-concept floor plan with abundant natural light, making it perfect for both everyday living and entertaining. The spacious kitchen is equipped with quartz countertops, stainless steel appliances, and a stylish tile backsplash, flowing seamlessly into the living and dining areas. The primary suite is conveniently located on the main level, offering a private retreat with a walk-in closet and en-suite bath, while two additional bedrooms and a versatile loft upstairs provide plenty of space for family, guests, or a home office. Smart home features, including a Ring doorbell, keyless entry, MyQ smart garage opener, EERO mesh Wi-Fi system, smart thermostat, and Flo by Moen water monitoring system, add convenience and peace of mind. Enjoy the ease of an attached one-car garage and access to community amenities, including a pool and playground. Conveniently located just minutes from shopping, dining, parks, and Saturn Parkway with easy access to I-65, this home offers the perfect combination of modern style, comfort, and convenience.
House for rent
$2,150/moFees may apply
645 Birdie Dr, Spring Hill, TN 37174
3beds
1,840sqft
Price may not include required fees and charges. Learn more|
Single family residence
Available now
No pets
In unit laundry
What's special
Walk-in closetStylish tile backsplashRing doorbellOpen-concept floor planStainless steel appliancesPrivate retreatVersatile loft upstairs
- 12 days |
- -- |
- -- |
Zillow last checked:
Listing updated:
Travel times

Let’s turn your rent into credit progress
Build credit history with every on-time payment and get credit for the payment you’re already making.
Facts & features
Interior
Bedrooms & bathrooms
- Bedrooms: 3
- Bathrooms: 3
- Full bathrooms: 2
- 1/2 bathrooms: 1
Appliances
- Included: dryer, washer
- Laundry: In Unit
Features
- Walk In Closet
Interior area
- Total interior livable area: 1,840 sqft
Property
Parking
- Details: Contact manager
Features
- Exterior features: Playground, Walk In Closet
- Has private pool: Yes
- Pool features: Pool
Details
- Parcel number: 043KE05900000
Construction
Type & style
- Home type: SingleFamily
- Property subtype: Single Family Residence
Community & HOA
Community
- Features: Playground, Pool
HOA
- Amenities included: Playground, Pool
Location
- Region: Spring Hill
Financial & listing details
- Lease term: Contact For Details
Price history
| Date | Event | Price |
|---|---|---|
| 8/14/2026 | Listed for rent | $2,150$1/sqft |
Source: Zillow Rentals Report a problem | ||
| 6/2/2023 | Sold | $359,989$196/sqft |
Source: Public Record Report a problem | ||
Neighborhood: 37174
Nearby schools
GreatSchools rating
- 8/10Chapman's Retreat Elementary SchoolGrades: PK-5Distance: 0.3 mi
- 7/10Spring Station Middle SchoolGrades: 6-8Distance: 0.9 mi
- 9/10Summit High SchoolGrades: 9-12Distance: 1.5 mi