Welcome home to this beautifully updated 4-bedroom, 3-bathroom home with breathtaking views of the American Falls Reservoir and unforgettable sunsets! Designed for both everyday living and entertaining, this home offers countless upgrades throughout. The spacious kitchen features brand-new granite countertops, a large center island with ample storage, and an open layout perfect for gathering with family and friends. Fresh paint, newer flooring, updated bathrooms, and a generous primary suite with private deck access create a move-in-ready retreat you'll love. The walkout basement is an entertainer's dream, complete with a full wet bar, mini refrigerator, and abundant storage. Major mechanical updates include a newer furnace, central A/C, and tankless water heater for added efficiency and peace of mind. Step outside to your own private backyard oasis. The beautiful in-ground pool has its own city water supply and is surrounded by mature trees, creating a secluded setting for relaxing or hosting unforgettable summer pool parties. Guests can easily enjoy drinks and snacks from the basement wet bar while spending the day by the pool. With incredible views, thoughtful updates, and resort-style outdoor living, this exceptional property offers the perfect place to call home.
Active
Price cut: $5.1K (9/1)
$459,900
645 Bitterroot Dr, Pocatello, ID 83201
4beds
2,676sqft
Single Family Residence
Built in 1978
0.35 Acres Lot
$459,800 Zestimate®
$172/sqft
$-- HOA
What's special
Resort-style outdoor livingIncredible viewsFresh paintUnforgettable sunsetsWalkout basementAbundant storageUpdated bathrooms
- 79 days
- 631
- 47
Zillow last checked:
Listing updated:
Listed by:
Jessica Quinn 208-339-2018,
ReMax Country Real Estate
Source: PCTMLS,MLS#: 583121
Facts & features
Interior
Bedrooms & bathrooms
- Bedrooms: 4
- Bathrooms: 3
- Full bathrooms: 3
- Main level bathrooms: 2
- Main level bedrooms: 2
Dining room
- Description: Main Level Dining Room(s): 1
- Level: Main
Family room
- Description: Basement Level Family Room(s): 1
- Level: Basement
Kitchen
- Description: Main Level Kitchen(s): 1
- Level: Main
Living room
- Description: Main Level Living Room(s): 1
- Level: Main
Heating
- Natural Gas, Forced Air
Cooling
- Central Air
Appliances
- Included: Range/Oven, Refrigerator, Dishwasher, Microwave, Water Softener Owned, Washer, Dryer, Other
- Laundry: Main Level
Features
- Basement: Full,Walk-Out Access
- Number of fireplaces: 1
- Fireplace features: Basement Level Type: Pellet Stove
Interior area
- Total structure area: 2,676
- Total interior livable area: 2,676 sqft
Property
Parking
- Total spaces: 2
- Parking features: Attached, Driveway
- Attached garage spaces: 2
Features
- Patio & porch: One, Covered Deck
- Pool features: In Ground
- Fencing: Wood,Full
Lot
- Size: 0.35 Acres
- Features: Low Traffic, Near University/College, Cul-De-Sac, Sprinkler System-Partial, Established Lawn, Established Tree(s)
Details
- Parcel number: RPRPSWH002000
- Zoning description: City Zoning: Residential,County Zoning: Residential Suburban
Construction
Type & style
- Home type: SingleFamily
- Architectural style: Ranch
- Property subtype: Single Family Residence
Materials
- Vinyl, Frame
- Foundation: Concrete Perimeter
- Roof: 3-Tab
Condition
- New construction: No
- Year built: 1978
Utilities & green energy
- Sewer: Public Sewer
- Water: Public
Community & HOA
Community
- Subdivision: Sagewood Hills
Location
- Region: Pocatello
Financial & listing details
- Price per square foot: $172/sqft
- Tax assessed value: $386,259
- Annual tax amount: $2,025
- Date on market: 7/17/2026
- Listing terms: Cash,Conventional,FHA,VA Loan,IFHA
Estimated market value
$459,800
$437,000 - $483,000
$2,456/mo
Price history
| Date | Event | Price |
|---|---|---|
| 9/21/2026 | Listed for sale | $459,900$172/sqft |
Source:  PCTMLS #583121 Report a problem PCTMLS #583121 Report a problem | ||
| 9/7/2026 | Pending sale | $459,900$172/sqft |
Source: PCTMLS #583121 Report a problem | ||
| 9/1/2026 | Price change | $459,900-1.1%$172/sqft |
Source: PCTMLS #583121 Report a problem | ||
| 7/17/2026 | Listed for sale | $465,000$174/sqft |
Source: PCTMLS #583121 Report a problem | ||
Public tax history
| Year | Property taxes | Tax assessment |
|---|---|---|
| 2025 | $2,633 +2.2% | $386,259 +12% |
| 2024 | $2,576 +13.7% | $344,974 -8.6% |
| 2023 | $2,265 -34.6% | $377,611 -6.6% |
| 2022 | $3,462 +16.3% | $404,246 +34.1% |
| 2021 | $2,976 +38.8% | $301,397 +27.9% |
| 2020 | $2,144 -23.2% | $235,608 -3.5% |
| 2019 | $2,793 | $244,115 +25.6% |
| 2018 | $2,793 +28.9% | $194,335 |
| 2017 | $2,167 +0.8% | $194,335 |
| 2016 | $2,150 -1.6% | $194,335 |
| 2015 | $2,185 +3.2% | -- |
| 2012 | $2,118 +14.8% | $178,070 |
| 2011 | $1,845 -3.5% | -- |
| 2010 | $1,911 +9557.3% | -- |
| 2009 | $20 | $197,905 |
Find assessor info on the county website
Monthly payment
Est. payment
Payment breakdown
Explore the cost of this home by adjusting the details. Changes won't be saved.Climate risks
Neighborhood: 83201
Nearby schools
Schools provided by the listing agent
- Elementary: Green Acres
- Middle: Franklin
- High: Century
Source: PCTMLS. This data may not be complete. We recommend contacting the local school district to confirm school assignments for this home.
Similar homes
- $489,0003 bd3 ba2.4k sqft2666 Castle Peak Way, Pocatello, ID 83201For Sale
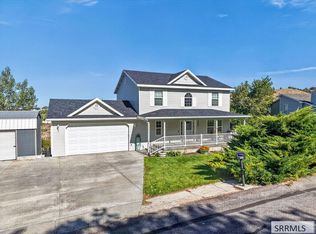 MLS ID #2189511, Sheree Steele Savage, Premier Properties Real Estate Co.. SRMLS
 - $430,0004 bd3 ba2.2k sqft1222 Wall St, Pocatello, ID 83201For Sale
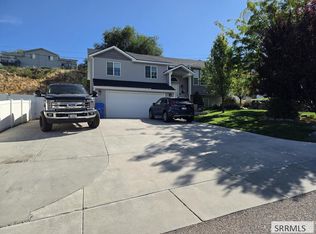 MLS ID #2189637, John Everett, Silvercreek Realty Group. SRMLS
 - $450,0004 bd3 ba2.1k sqft2387 Gail Dr, Pocatello, ID 83201For Sale
 MLS ID #2189104, Zachary Davis, Silvercreek Realty Group. SRMLS
 - $429,9004 bd3 ba2.5k sqft1445 Bluebell Cir, Pocatello, ID 83201For Sale
 MLS ID #2188342, Brady Hastings, Real Broker LLC. SRMLS
