Buyers financing fell through! Seller is motivated - A $20k reduction was done right before going under contract & NEW ROOF INSTALLED!! Well built home by Hardison Building in the desirable community of Blue Point. This spacious 4 bedroom home on over 1/2 an acre offers the perfect versatile layout to fit your families needs. Starting with the welcoming foyer you will immediately notice the beautiful hardwood floors throughout the living areas including the primary bedroom. New roof 10/2023, HVAC 2013 serviced yearly. A few extras to mention are the high ceilings with crown molding, transom windows over doorways to spread more light throughout, custom built-ins surrounding the fireplace, the kitchen has 42'' maple cabinets, granite counters, tile backsplash, under cabinet lighting, stainless appliances and a large pantry, the laundry room and drop zone are right off the garage entry, there is a screened porch & double car garage. Blue Point is a waterfront community. You can go sit at the Gazebo nestled on Pages Creek or launch a kayak and go on an adventure. There is also a nice community clubhouse w/ a pool and tennis courts. Looking for convenience? Porters Neck Elementary and Porters Neck Center w/ shopping & restaurants are exactly one mile away!
Sold for $600,000
$600,000
645 Blue Point Drive, Wilmington, NC 28411
4beds
2,922sqft
Single Family Residence
Built in 2005
0.52 Acres Lot
$719,800 Zestimate®
$205/sqft
$3,331 Estimated rent
Home value
$719,800
$684,000 - $763,000
$3,331/mo
Zestimate® history
Owner options
List your home for rent
$3,331/mo
Rent Zestimate®
Find your next renter with Zillow Rental Manager. Plus, with online applications, you can quickly screen prospective tenants – for free.
$3,331/mo
Rent Zestimate®
Refinance and save
$3,442/mo
Est. payment
Refinancing to a lower rate could help reduce your monthly payments and save thousands over the life of the loan.
$3,442/mo
Est. payment
Explore your selling options
Work with a Zillow partner agent
Leverage their expertise and Zillow's premium Showcase listings to get your home seen by more buyers.
Get startedList with your own agent
Get your home in front of millions of buyers by listing it on Zillow.
Learn how to do itSell it yourself
Take full control of how buyers see your home on Zillow by listing For Sale by Owner (FSBO).
List your homeWhat's special
High ceilingsCrown moldingLaundry roomDouble car garageScreened porchNew roof installedLarge pantry
Zillow last checked:
Listing updated:
Listed by:
Libby Harriss 910-512-0310,
Keller Williams Innovate-Wilmington,
The Harriss Group 910-512-0310,
Keller Williams Innovate-Wilmington
Bought with:
Paul E Martinez, 193446
Berkshire Hathaway HomeServices Carolina Premier Properties
Source: Hive MLS,MLS#: 100371285 Originating MLS: Cape Fear Realtors MLS, Inc.
Originating MLS: Cape Fear Realtors MLS, Inc.Facts & features
Interior
Bedrooms & bathrooms
- Bedrooms: 4
- Bathrooms: 3
- Full bathrooms: 3
Rooms
- Room types: Master Bedroom, Bedroom 2, Bedroom 3, Bedroom 4, Office, Great Room, Dining Room, Kitchen, Breakfast Nook, Other
Primary bedroom
- Level: First
- Dimensions: 17 x 15
Bedroom 2
- Level: First
- Dimensions: 13 x 12
Bedroom 3
- Level: Second
- Dimensions: 20 x 12
Bedroom 4
- Level: Second
- Dimensions: 18 x 12
Breakfast nook
- Level: First
- Dimensions: 12 x 9
Dining room
- Level: First
- Dimensions: 23 x 11
Great room
- Level: First
- Dimensions: 20 x 18
Kitchen
- Level: First
- Dimensions: 12 x 11
Office
- Level: First
- Dimensions: 17 x 14
Other
- Description: Foyer
- Level: First
- Dimensions: 8 x 6
Heating
- Forced Air, Heat Pump, Electric
Cooling
- Central Air, Heat Pump
Appliances
- Included: Electric Oven, Built-In Microwave, Refrigerator, Disposal, Dishwasher
- Laundry: Laundry Room
Features
- Master Downstairs, Walk-in Closet(s), High Ceilings, Entrance Foyer, Whirlpool, Bookcases, Ceiling Fan(s), Pantry, Walk-in Shower, Walk-In Closet(s)
- Flooring: Carpet, Tile, Wood
- Windows: Thermal Windows
- Basement: None
- Attic: Floored,Walk-In
Interior area
- Total structure area: 2,922
- Total interior livable area: 2,922 sqft
Property
Parking
- Total spaces: 2
- Parking features: Attached, Off Street, Paved
- Has attached garage: Yes
Features
- Levels: Two
- Stories: 2
- Patio & porch: Covered, Porch, Screened
- Fencing: None
- Waterfront features: Water Access Comm
Lot
- Size: 0.52 Acres
- Features: Water Access Comm
Details
- Parcel number: R03700004037000
- Zoning: R-20
- Special conditions: Standard
Construction
Type & style
- Home type: SingleFamily
- Property subtype: Single Family Residence
Materials
- Brick Veneer, Vinyl Siding
- Foundation: Crawl Space
- Roof: Architectural Shingle
Condition
- New construction: No
- Year built: 2005
Utilities & green energy
- Sewer: Public Sewer
- Water: Public
- Utilities for property: Sewer Available, Water Available
Community & HOA
Community
- Security: Smoke Detector(s)
- Subdivision: Blue Point
HOA
- Has HOA: Yes
- Amenities included: Waterfront Community, Clubhouse, Pool, Maintenance Common Areas, Maintenance Roads, Management, Tennis Court(s)
- HOA fee: $759 monthly
- HOA name: Premier Mgmt
- HOA phone: 910-679-3012
Location
- Region: Wilmington
Financial & listing details
- Price per square foot: $205/sqft
- Tax assessed value: $459,800
- Annual tax amount: $2,425
- Date on market: 2/15/2025
- Cumulative days on market: 244 days
- Listing agreement: Exclusive Right To Sell
- Listing terms: Cash,Conventional,FHA,VA Loan
- Road surface type: Paved
Price history
| Date | Event | Price |
|---|---|---|
| 2/23/2024 | Sold | $600,000-0.8%$205/sqft |
Source:  Hive MLS #100371285 Report a problem Hive MLS #100371285 Report a problem | ||
| 1/31/2024 | Pending sale | $604,900$207/sqft |
Source: Hive MLS #100371285 Report a problem | ||
| 1/28/2024 | Listed for sale | $604,900$207/sqft |
Source: Hive MLS #100371285 Report a problem | ||
| 11/10/2023 | Pending sale | $604,900$207/sqft |
Source: Hive MLS #100371285 Report a problem | ||
| 10/24/2023 | Price change | $604,900-2.4%$207/sqft |
Source: Hive MLS #100371285 Report a problem | ||
| 8/2/2023 | Price change | $619,900-0.8%$212/sqft |
Source: Hive MLS #100371285 Report a problem | ||
| 6/27/2023 | Listed for sale | $625,000$214/sqft |
Source: Hive MLS #100371285 Report a problem | ||
| 6/11/2023 | Pending sale | $625,000$214/sqft |
Source: Hive MLS #100371285 Report a problem | ||
| 5/31/2023 | Price change | $625,000-1.6%$214/sqft |
Source: Hive MLS #100371285 Report a problem | ||
| 4/6/2023 | Price change | $634,900-2.3%$217/sqft |
Source: Hive MLS #100371285 Report a problem | ||
| 3/10/2023 | Listed for sale | $649,900+32.8%$222/sqft |
Source: Hive MLS #100371285 Report a problem | ||
| 1/8/2017 | Listing removed | $2,000-4.8%$1/sqft |
Source: Harriss Real Estate, LLC Report a problem | ||
| 10/24/2014 | Listing removed | $2,100$1/sqft |
Source: Realty World-Cape Fear #509406 Report a problem | ||
| 7/24/2014 | Listed for rent | $2,100+5%$1/sqft |
Source: Realty World-Cape Fear #509406 Report a problem | ||
| 8/14/2012 | Listing removed | $2,000$1/sqft |
Source: Joanne S Parker & Associates #479907 Report a problem | ||
| 8/1/2012 | Listed for rent | $2,000$1/sqft |
Source: Joanne S Parker & Associates #479907 Report a problem | ||
| 5/6/2011 | Listing removed | $2,000$1/sqft |
Source: Joanne S Parker & Associates #452622 Report a problem | ||
| 4/6/2011 | Listed for rent | $2,000$1/sqft |
Source: Joanne S Parker & Associates #452622 Report a problem | ||
| 5/23/2008 | Listing removed | $489,300$167/sqft |
Source: Century 21 #413083 Report a problem | ||
| 4/5/2008 | Price change | $489,300-11.4%$167/sqft |
Source: Century 21 #413083 Report a problem | ||
| 2/1/2008 | Listed for sale | $552,000+37.7%$189/sqft |
Source: NCI #403891 Report a problem | ||
| 7/14/2005 | Sold | $400,854$137/sqft |
Source: Hive MLS #30341655 Report a problem | ||
Public tax history
| Year | Property taxes | Tax assessment |
|---|---|---|
| 2025 | $2,781 +12.3% | $715,200 +55.5% |
| 2024 | $2,476 +0.2% | $459,800 |
| 2023 | $2,470 -0.9% | $459,800 |
| 2022 | $2,493 -1.4% | $459,800 |
| 2021 | $2,529 +23.5% | $459,800 +42% |
| 2020 | $2,048 | $323,800 |
| 2019 | $2,048 | $323,800 |
| 2018 | $2,048 | $323,800 |
| 2017 | $2,048 +0.5% | $323,800 +10.1% |
| 2016 | $2,038 +7.6% | $294,100 |
| 2015 | $1,894 +1.7% | $294,100 |
| 2014 | $1,862 | $294,100 |
| 2013 | -- | $294,100 |
| 2012 | -- | $294,100 -30.2% |
| 2011 | -- | $421,131 |
| 2010 | -- | $421,131 |
| 2009 | -- | -- |
| 2008 | -- | -- |
| 2007 | -- | -- |
| 2005 | -- | $59,000 |
| 2004 | -- | $59,000 |
| 2003 | -- | $59,000 |
| 2002 | -- | $59,000 |
| 2001 | -- | $59,000 |
Find assessor info on the county website
Neighborhood: Bayshore
Nearby homes
- $747,0004 bd3 ba2.7k sqft641 Blue Point Dr, Wilmington, NC 28411Off Market

- $895,0005 bd3 ba3k sqft649 Blue Point Dr, Wilmington, NC 28411Sold
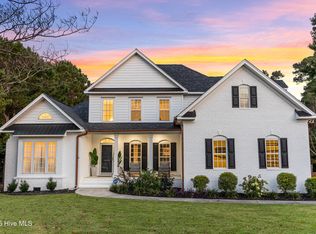
- $1,147,6004 bd3 ba3.5k sqft8225 Winding Creek Cir, Wilmington, NC 28411Off Market
- $680,7000.45 Acres637 Blue Point Dr, Wilmington, NC 28411Off Market
- $776,0003 bd3 ba2.7k sqft653 Blue Point Dr, Wilmington, NC 28411Off Market
- $1,169,8004 bd4 ba3.4k sqft8221 Winding Creek Cir, Wilmington, NC 28411Off Market
- $1,104,6004 bd3 ba3.6k sqft8237 Winding Creek Cir, Wilmington, NC 28411Off Market
- $1,156,0004 bd4 ba3.6k sqft8233 Winding Creek Cir, Wilmington, NC 28411Off Market
Nearby schools
GreatSchools rating
- 9/10Porters Neck ElementaryGrades: K-5Distance: 0.5 mi
- 8/10Holly Shelter Middle SchoolGrades: 6-8Distance: 7.6 mi
- 4/10Emsley A Laney HighGrades: 9-12Distance: 5.2 mi
Get a cash offer in 3 minutes
Find out how much your home could sell for in as little as 3 minutes with a no-obligation cash offer.
Estimated market value
$719,800
Get a cash offer in 3 minutes
Find out how much your home could sell for in as little as 3 minutes with a no-obligation cash offer.
Estimated market value
$719,800
- North Carolina
- New Hanover County
- Wilmington
- 28411
- Bayshore
- 645 Blue Point Drive
Nearby cities
Nearby neighborhoods
Nearby zip codes
Other Wilmington Topics
