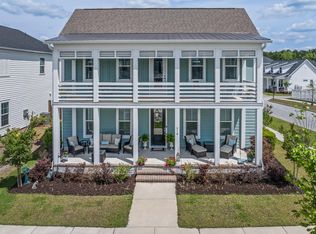
645 Blueway Avenue stands out from the moment you arrive, offering the kind of thoughtful upgrades, finished outdoor living spaces, custom storage, and designer details that buyers are searching for but rarely find already completed in today's market. Located in the highly sought-after Midtown section of Nexton, this beautifully maintained and freshly repainted home combines elevated style, everyday functionality, and exceptional indoor-outdoor living.The charming double-stacked front porches create classic Southern curb appeal, while inside, the bright open-concept layout feels polished and inviting with upgraded lighting, luxury finishes, custom built-ins, and a stunning feature wall in the spacious great room. An oversized sliding glass door seamlessly connects the interior livingspaces to the beautifully designed backyard retreat. Unlike many homes in the neighborhood, this property offers multiple finished outdoor gathering spaces already designed for entertaining and relaxing, including a covered front porch, screened porch, extended patio, covered breezeway entertaining area between the home and detached garage, curved seating wall, lush landscaping, and a fully fenced private backyard. Whether hosting friends for game day, enjoying evenings around a firepit, or simply relaxing outdoors, every space has been thoughtfully designed to extend the home's livability well beyond the interior walls. The gourmet kitchen features gas cooking, upgraded appliances, custom cabinetry, a spacious center island, and built-in storage, all flowing effortlessly into the dining and living areas. Just off the foyer, the private study with French doors, sidelights, and its own closet offers exceptional flexibility as a home office, guest room, playroom, or potential fourth bedroom. Upstairs, the luxurious primary suite serves as a true retreat with direct access to the upper porch, a gorgeous custom walk-in closet, and a spa-inspired bathroom featuring dual vanities and an oversized tiled walk-in shower. Two additional spacious bedrooms, a versatile loft area with additional built-in storage, a full bathroom, and a convenient laundry room complete the second floor. One of the home's most impressive features is the whole-house generator with enough capacity to power the entire home - a rare and valuable upgrade not commonly found in homes within this price point or community. From the custom upgrades and completed outdoor spaces to the added storage, privacy, and thoughtful design throughout, 645 Blueway Avenue offers a level of comfort, style, and functionality that truly sets it apart. Conveniently located near Nexton's shopping, dining, trails, parks, and community amenities, this home delivers an elevated lifestyle with the rare combination of designer touches, functional upgrades, and beautifully finished living spaces both inside and out.
Active contingent
Price cut: $20K (6/24)
$579,000
645 Blueway Ave, Summerville, SC 29486
3beds
2,414sqft
Single Family Residence
Built in 2022
6,969 Square Feet Lot
$574,100 Zestimate®
$240/sqft
$-- HOA
What's special
Covered front porchDesigner touchesLuxury finishesCharming double-stacked front porchesLush landscapingOversized sliding glass doorSpacious center island
- 88 days |
- 177 |
- 7 |
Zillow last checked:
Listing updated:
Listed by:
EXP Realty LLC
Source: CTMLS,MLS#: 26015392
Facts & features
Interior
Bedrooms & bathrooms
- Bedrooms: 3
- Bathrooms: 3
- Full bathrooms: 2
- 1/2 bathrooms: 1
Rooms
- Room types: Family Room, Loft, Office, Dining Room, Breakfast Room, Eat-In-Kitchen, Family, Laundry, Pantry, Separate Dining, Study
Heating
- Natural Gas
Cooling
- Central Air
Appliances
- Laundry: Gas Dryer Hookup, Washer Hookup, Laundry Room
Features
- Ceiling - Smooth, High Ceilings, Kitchen Island, Walk-In Closet(s), Ceiling Fan(s), Eat-in Kitchen, Pantry
- Flooring: Carpet, Ceramic Tile, Luxury Vinyl
- Windows: Window Treatments
- Has fireplace: No
Interior area
- Total structure area: 2,414
- Total interior livable area: 2,414 sqft
Property
Parking
- Total spaces: 2
- Parking features: Garage, Detached, Off Street
- Garage spaces: 2
Features
- Levels: Two
- Stories: 2
- Entry location: Ground Level
- Patio & porch: Patio, Covered, Front Porch, Screened
- Fencing: Privacy,Wood
Lot
- Size: 6,969 Square Feet
- Features: 0 - .5 Acre, High
Details
- Parcel number: 2091301123
- Special conditions: 10 Yr Warranty
Construction
Type & style
- Home type: SingleFamily
- Architectural style: Traditional
- Property subtype: Single Family Residence
Materials
- Cement Siding
- Foundation: Raised, Slab
- Roof: Architectural
Condition
- New construction: No
- Year built: 2022
Details
- Warranty included: Yes
Utilities & green energy
- Sewer: Public Sewer
- Water: Public
- Utilities for property: BCW & SA, Berkeley Elect Co-Op
Community & HOA
Community
- Features: Clubhouse, Dog Park, Fitness Center, Park, Pool, Tennis Court(s), Trash, Walk/Jog Trails
- Subdivision: Nexton
Location
- Region: Summerville
Financial & listing details
- Price per square foot: $240/sqft
- Tax assessed value: $557,500
- Annual tax amount: $9,143
- Date on market: 5/28/2026
- Listing terms: Any,Cash,Conventional,FHA,VA Loan
Estimated market value
$574,100
$545,000 - $603,000
$2,730/mo
Price history
| Date | Event | Price |
|---|---|---|
| 7/24/2026 | Contingent | $579,000$240/sqft |
Source: eXp Realty #26015392 Report a problem | ||
| 6/24/2026 | Price change | $579,000-3.3%$240/sqft |
Source:  CTMLS #26015392 Report a problem CTMLS #26015392 Report a problem | ||
| 5/28/2026 | Listed for sale | $599,000+10.9%$248/sqft |
Source: CTMLS #26015392 Report a problem | ||
| 10/27/2025 | Sold | $540,000-1.8%$224/sqft |
Source: CTMLS #25019827 Report a problem | ||
| 9/18/2025 | Price change | $550,000-4.3%$228/sqft |
Source: CTMLS #25019827 Report a problem | ||
| 8/21/2025 | Price change | $575,000-4.2%$238/sqft |
Source: CTMLS #25019827 Report a problem | ||
| 7/18/2025 | Listed for sale | $600,000-1.6%$249/sqft |
Source: CTMLS #25019827 Report a problem | ||
| 7/14/2025 | Listing removed | $610,000$253/sqft |
Source: CTMLS #25000374 Report a problem | ||
| 6/29/2025 | Price change | $610,000-0.8%$253/sqft |
Source: CTMLS #25000374 Report a problem | ||
| 4/9/2025 | Price change | $615,000-3.1%$255/sqft |
Source: CTMLS #25000374 Report a problem | ||
| 3/3/2025 | Price change | $635,000-0.8%$263/sqft |
Source: CTMLS #25000374 Report a problem | ||
| 1/6/2025 | Listed for sale | $640,000-0.8%$265/sqft |
Source: CTMLS #25000374 Report a problem | ||
| 6/4/2024 | Listing removed | -- |
Source: CTMLS #24012058 Report a problem | ||
| 5/11/2024 | Listed for sale | $645,000+25.3%$267/sqft |
Source: CTMLS #24012058 Report a problem | ||
| 3/11/2022 | Sold | $514,835$213/sqft |
Source: CTMLS #21018285 Report a problem | ||
| 1/10/2022 | Contingent | $514,835$213/sqft |
Source: CTMLS #21018285 Report a problem | ||
| 12/15/2021 | Price change | $514,835-0.3%$213/sqft |
Source: CTMLS #21018285 Report a problem | ||
| 10/21/2021 | Price change | $516,616-0.6%$214/sqft |
Source: CTMLS #21018285 Report a problem | ||
| 10/13/2021 | Price change | $519,616+0.7%$215/sqft |
Source: CTMLS #21018285 Report a problem | ||
| 9/1/2021 | Price change | $516,216+0.1%$214/sqft |
Source: CTMLS #21018285 Report a problem | ||
| 8/3/2021 | Price change | $515,566+0.4%$214/sqft |
Source: CTMLS #21018285 Report a problem | ||
| 7/28/2021 | Price change | $513,566+0.1%$213/sqft |
Source: CTMLS #21018285 Report a problem | ||
| 7/26/2021 | Price change | $513,191+0.4%$213/sqft |
Source: CTMLS #21018285 Report a problem | ||
| 7/9/2021 | Price change | $511,191+26.8%$212/sqft |
Source:  Pulte Report a problem Pulte Report a problem | ||
| 7/8/2021 | Listed for sale | $402,990$167/sqft |
Source: Pulte Report a problem | ||
Public tax history
| Year | Property taxes | Tax assessment |
|---|---|---|
| 2024 | $9,143 +200.4% | $33,450 +58.2% |
| 2023 | $3,044 +22.5% | $21,140 +252.3% |
| 2022 | $2,484 +202.5% | $6,000 |
| 2021 | $821 | -- |
Find assessor info on the county website
Monthly payment
Est. payment
Payment breakdown
Explore the cost of this home by adjusting the details. Changes won't be saved.Climate risks
Neighborhood: 29486
Nearby schools
GreatSchools rating
- 8/10Nexton ElementaryGrades: PK-5Distance: 1.8 mi
- 3/10Sangaree Middle SchoolGrades: 6-8Distance: 4.4 mi
- 8/10Cane Bay High SchoolGrades: 9-12Distance: 1.3 mi
Schools provided by the listing agent
- Elementary: Nexton Elementary
- Middle: Sangaree
- High: Cane Bay High School
Source: CTMLS. This data may not be complete. We recommend contacting the local school district to confirm school assignments for this home.
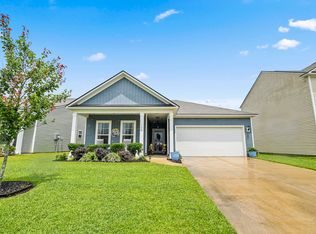
- $343,0003 bd2 ba1.5k sqft166 Hayworth Rd, Summerville, SC 29486Sold
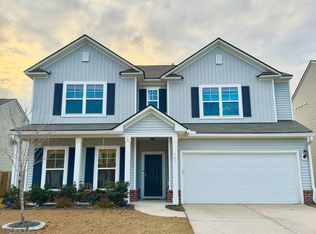
- $425,0005 bd3 ba3k sqft161 Hayworth Rd, Summerville, SC 29486Sold
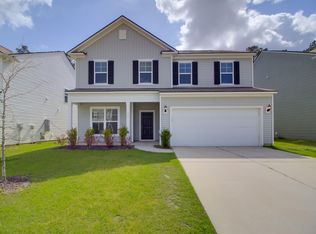
- $380,0004 bd3 ba2.3k sqft228 Hayworth Rd, Summerville, SC 29486Sold
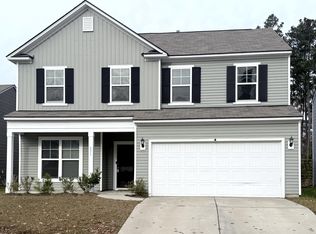
- $350,0004 bd3 ba2.3k sqft231 Hayworth Rd, Summerville, SC 29486Sold
- $425,0004 bd3 ba1.9k sqft229 Hayworth Rd, Summerville, SC 29486Sold
- $335,0003 bd2 ba1.5k sqft219 Hayworth Rd, Summerville, SC 29486Sold
- $400,0004 bd3 ba2.3k sqft197 Hayworth Rd, Summerville, SC 29486Sold
- $485,0003 bd3 ba2.3k sqft647 Blueway Ave, Summerville, SC 29486Sold
- $353,900-- bd-- ba-- sqft535 Sound Dr, Summerville, SC 29486Off Market
A local agent can set up tours, give advice and negotiate with sellers.
Similar homes
- $597,0003 bd3 ba2.5k sqft216 Symphony Ave, Summerville, SC 29486For Sale
 MLS ID #26011017, Georgia Nettles. CTMLS
 - $599,9003 bd3 ba2.4k sqft213 Clearblue Loop, Summerville, SC 29486For Sale
 MLS ID #26017983, Ashley Kern. CTMLS
 - $599,0003 bd2 ba2.1k sqft601 Blueway Ave, Summerville, SC 29486For Sale
 MLS ID #26021968, Michael Fox. CTMLS
 - $625,0003 bd3 ba2.4k sqft101 Garden Gate Way, Summerville, SC 29486For Sale
 MLS ID #26014694, Sheryl Greenberg. CTMLS
 - $629,0003 bd3 ba2.8k sqft262 Great Lawn Dr, Summerville, SC 29486For SaleMLS ID #26021886, Ladd Shuford. CTMLS
- $575,0003 bd3 ba2.3k sqft105 Bright Leaf Loop, Summerville, SC 29486For SaleMLS ID #26005430, Brett Kelley. CTMLS
- $550,0004 bd3 ba2.5k sqft135 Whaler Ave, Summerville, SC 29486For SaleMLS ID #26022399, Louisa Neely. CTMLS
- $584,9904 bd4 ba2.6k sqft431 Brightside Trl, Summerville, SC 29486New ConstructionCTMLS
- $635,0003 bd3 ba2.6k sqft691 Blueway Ave, Summerville, SC 29486For SaleMLS ID #26014678, Roni Haskell. CTMLS
- $725,0003 bd3 ba2.7k sqft300 Autumn Azalea Way, Summerville, SC 29486For SaleMLS ID #26017749, Lindsey Martin. CTMLS
- $524,9994 bd3 ba2.3k sqft492 Rowley Ln, Summerville, SC 29486For SaleMLS ID #26019762, Michelle Davis. CTMLS
- $574,9905 bd4 ba2.6k sqft169 Belfort Pl, Summerville, SC 29486For SaleMLS ID #26021227, Lauren Gasperic. CTMLS
- $627,0003 bd3 ba2.7k sqft716 Blueway Ave, Summerville, SC 29486For SaleMLS ID #26009739, Ashley Kern. CTMLS
- $495,0004 bd4 ba2.7k sqft125 Riley Farms Ct, Summerville, SC 29486For SaleMLS ID #26023122, Amber Dollarhite. CTMLS
- $699,0003 bd2 ba2.2k sqft153 Hedera Ct, Summerville, SC 29486For SaleMLS ID #26012506, Lindsey Martin. CTMLS
- $649,0005 bd4 ba3.1k sqft294 Great Lawn Dr, Summerville, SC 29486For SaleMLS ID #26017495, Peter Kouten. CTMLS
- $475,0003 bd3 ba1.8k sqft305 Eclipse St, Summerville, SC 29486For SaleMLS ID #26011575, Kaelin Hall. CTMLS
- $500,0004 bd4 ba2.4k sqft123 Medford St, Summerville, SC 29486For SaleMLS ID #26018773, Caitlin Waddington. CTMLS
- $734,9004 bd4 ba3k sqft393 Oak Park St, Summerville, SC 29486For SaleMLS ID #26023090, Colleen Campbell. CTMLS
- $625,0004 bd3 ba2.1k sqft350 Trailmore Ln, Summerville, SC 29486For SaleMLS ID #26017887, Kerry Francis-campbell. CTMLS
