645 Boars Head Drive is located in the highly sought after school district of Spruce Creek. This beautiful move-in-ready tri-level home draws you into the formal living room which features a large bay window that allows for an abundance of natural light. Spacious formal dining room next to the kitchen makes family dinners and entertaining effortless. This 3 bedroom and 3.5 bathroom home includes a large bonus room on the main level with endless possibilities. Perfect for an in-law suite, office or 4th bedroom with an entrance from the backyard patio area. The spacious and updated kitchen features granite countertops, stainless steel appliances, new wooden Roman shades an adorable kitchenette space with a small wrought iron wall that overlooks the large family room, and a captivating floor to ceiling fireplace allowing you to cozy up on those chilly nights. The upper floor has the spacious master bedroom, as well as spacious 2nd and 3rd bedrooms. Upgraded and modern ceiling fans and light fixtures throughout the home. Freshly painted interior and exterior. The backyard is a spacious and quiet oasis featuring a completely revamped and modern rock and paver patio area. Perfect for summer time grilling out with friends and family or warming up next to a fire pit. You will love living in the NO HOA community, being able to walk or ride bikes to the neighborhood park, Spruce Creek Recreational Facility, and Neighbor's Ice Cream stop. Of course shopping, restaurants, coffee shops are just blocks away. Easy to access Highway 95 for travel. The beaches are just 20 minutes to relax on your day off or the weekend.
Closed
$370,000
645 Boars Head Dr, Port Orange, FL 32127
3beds
2,196sqft
Single Family Residence, Residential
Built in 1978
0.28 Acres Lot
$375,500 Zestimate®
$168/sqft
$3,209 Estimated rent
Home value
$375,500
$357,000 - $394,000
$3,209/mo
Zestimate® history
Owner options
List your home for rent
$3,209/mo
Rent Zestimate®
Find your next renter with Zillow Rental Manager. Plus, with online applications, you can quickly screen prospective tenants – for free.
$3,209/mo
Rent Zestimate®
Refinance and save
$2,543/mo
Est. payment
Refinancing to a lower rate could help reduce your monthly payments and save thousands over the life of the loan.
$2,543/mo
Est. payment
Explore your selling options
Work with a Zillow partner agent
Leverage their expertise and Zillow's premium Showcase listings to get your home seen by more buyers.
Get startedList with your own agent
Get your home in front of millions of buyers by listing it on Zillow.
Learn how to do itSell it yourself
Take full control of how buyers see your home on Zillow by listing For Sale by Owner (FSBO).
List your homeWhat's special
Modern rockModern ceiling fansLarge bonus roomAdorable kitchenette spaceUpdated kitchenSpacious formal dining roomSpruce creek recreational facility
Zillow last checked:
Listing updated:
Listed by:
Listing Reciprocal,
Nonmember office
Bought with:
Mike Gagliardi, 3099073
RE/MAX Signature
Source: DBAMLS,MLS#: 1118562
Facts & features
Interior
Bedrooms & bathrooms
- Bedrooms: 3
- Bathrooms: 4
- Full bathrooms: 3
- 1/2 bathrooms: 1
Bedroom 1
- Level: Upper
- Area: 180 Square Feet
- Dimensions: 12.00 x 15.00
Bedroom 2
- Level: Upper
- Area: 208 Square Feet
- Dimensions: 13.00 x 16.00
Bedroom 3
- Level: Upper
- Area: 160 Square Feet
- Dimensions: 10.00 x 16.00
Bonus room
- Level: Upper
- Area: 276 Square Feet
- Dimensions: 12.00 x 23.00
Dining room
- Level: Upper
- Area: 121 Square Feet
- Dimensions: 11.00 x 11.00
Great room
- Level: Upper
- Area: 198 Square Feet
- Dimensions: 11.00 x 18.00
Kitchen
- Level: Upper
- Area: 112 Square Feet
- Dimensions: 8.00 x 14.00
Living room
- Level: Upper
- Area: 234 Square Feet
- Dimensions: 18.00 x 13.00
Heating
- Central
Cooling
- Central Air
Appliances
- Included: Washer, Electric Range, Dryer, Dishwasher
Features
- Ceiling Fan(s), In-Law Floorplan
- Flooring: Carpet, Tile
- Windows: Storm Shutters
- Has fireplace: Yes
- Fireplace features: Other
Interior area
- Total structure area: 2,756
- Total interior livable area: 2,196 sqft
Property
Parking
- Total spaces: 2
- Parking features: Garage
- Garage spaces: 2
Features
- Levels: Three Or More
- Stories: 3
- Patio & porch: Patio, Rear Porch
- Fencing: Fenced
Lot
- Size: 0.28 Acres
- Dimensions: 126 x 96
Details
- Parcel number: 632103000990
Construction
Type & style
- Home type: SingleFamily
- Property subtype: Single Family Residence, Residential
Materials
- Block, Concrete
- Roof: Shingle
Condition
- Year built: 1978
Utilities & green energy
- Sewer: Public Sewer
- Water: Public
Community & HOA
Community
- Subdivision: Hamlet
HOA
- Has HOA: No
Location
- Region: Port Orange
Financial & listing details
- Price per square foot: $168/sqft
- Tax assessed value: $309,659
- Annual tax amount: $4,728
- Date on market: 1/23/2024
- Road surface type: Paved
Price history
| Date | Event | Price |
|---|---|---|
| 4/19/2024 | Sold | $370,000-6.3%$168/sqft |
Source:  DBAMLS #1118562 Report a problem DBAMLS #1118562 Report a problem | ||
| 2/17/2024 | Pending sale | $395,000$180/sqft |
Source:  Stellar MLS #V4932365 Report a problem Stellar MLS #V4932365 Report a problem | ||
| 2/7/2024 | Price change | $395,000-2.9%$180/sqft |
Source: Stellar MLS #V4932365 Report a problem | ||
| 1/24/2024 | Price change | $407,000-2.5%$185/sqft |
Source: Stellar MLS #V4932365 Report a problem | ||
| 1/6/2024 | Price change | $417,500-0.6%$190/sqft |
Source: Stellar MLS #V4932365 Report a problem | ||
| 12/1/2023 | Listed for sale | $420,000$191/sqft |
Source: Stellar MLS #V4932365 Report a problem | ||
| 11/28/2023 | Pending sale | $420,000$191/sqft |
Source: Stellar MLS #V4932365 Report a problem | ||
| 11/16/2023 | Price change | $420,000+2.2%$191/sqft |
Source: Stellar MLS #V4932365 Report a problem | ||
| 10/17/2023 | Price change | $411,000-1.2%$187/sqft |
Source: Owner Report a problem | ||
| 10/8/2023 | Price change | $416,000-2.1%$189/sqft |
Source: Owner Report a problem | ||
| 8/29/2023 | Listed for sale | $425,000+66.7%$194/sqft |
Source: Owner Report a problem | ||
| 2/25/2021 | Sold | $255,000-0.7%$116/sqft |
Source: Public Record Report a problem | ||
| 1/6/2021 | Listed for sale | $256,900$117/sqft |
Source: Owner Report a problem | ||
Public tax history
| Year | Property taxes | Tax assessment |
|---|---|---|
| 2025 | $4,728 +11.7% | $309,659 +10.5% |
| 2024 | $4,234 | $280,112 +3% |
| 2023 | -- | $271,954 +3% |
| 2022 | $4,021 | $264,033 +22.5% |
| 2021 | -- | $215,471 +64% |
| 2020 | $1,758 | $131,368 +2.3% |
| 2019 | $1,758 +3.7% | $128,414 +1.9% |
| 2018 | $1,695 +0.3% | $126,020 +2.1% |
| 2017 | $1,690 +0.1% | $123,428 +2.1% |
| 2016 | $1,689 +0.3% | $120,889 +0.7% |
| 2015 | $1,683 -3% | $120,049 +0.8% |
| 2014 | $1,734 | $119,096 +1.5% |
| 2013 | -- | $117,336 +1.7% |
| 2012 | -- | $115,379 +1.4% |
| 2011 | -- | $113,818 +1.5% |
| 2010 | -- | $112,136 +2.7% |
| 2009 | -- | $109,188 +3.1% |
| 2007 | -- | $105,902 -0.5% |
| 2006 | -- | $106,419 +6.1% |
| 2005 | -- | $100,310 +3% |
| 2004 | -- | $97,388 +1.9% |
| 2003 | -- | $95,572 +2.4% |
| 2002 | -- | $93,332 +1.6% |
| 2001 | -- | $91,863 +3% |
| 2000 | -- | $89,188 |
Find assessor info on the county website
Neighborhood: 32127
Nearby homes
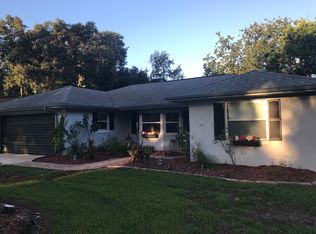
- $354,0003 bd2 ba1.2k sqft641 Boars Head Dr, Port Orange, FL 32127Off Market
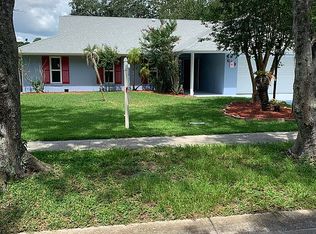
- $346,8003 bd2 ba1.8k sqft649 Boars Head Dr, Port Orange, FL 32127Off Market
- $285,0003 bd2 ba1.7k sqft508 Legume Dr, Port Orange, FL 32127Sold

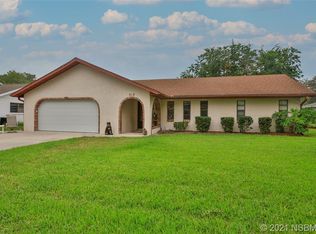
- $286,2003 bd2 ba1.2k sqft512 Legume Dr, Port Orange, FL 32127Off Market
- $240,0003 bd2 ba1.2k sqft632 Boars Head Dr, Port Orange, FL 32127Sold
- $364,1004 bd4 ba1.6k sqft504 Legume Dr, Port Orange, FL 32127Off Market
- $220,0003 bd2 ba1.6k sqft516 Legume Dr, Port Orange, FL 32127Sold
- $327,8003 bd2 ba1.5k sqft636 Boars Head Dr, Port Orange, FL 32127Off Market
Nearby schools
GreatSchools rating
- 8/10Spruce Creek Elementary SchoolGrades: PK-5Distance: 0.7 mi
- 8/10Creekside Middle SchoolGrades: 6-8Distance: 3.6 mi
- 6/10Spruce Creek High SchoolGrades: 9-12Distance: 1.4 mi
Get a cash offer in 3 minutes
Find out how much your home could sell for in as little as 3 minutes with a no-obligation cash offer.
Estimated market value
$375,500
Get a cash offer in 3 minutes
Find out how much your home could sell for in as little as 3 minutes with a no-obligation cash offer.
Estimated market value
$375,500
- Florida
- Volusia County
- Port Orange
- 32127
- 645 Boars Head Dr
Nearby cities
Nearby neighborhoods
Nearby zip codes
Other Port Orange Topics
