Skip main navigation
Off market
  • $4,187,800

    645 Bonnie Ct, Stateline, NV 89449

    5beds
    3baths
    3,992sqft
    SingleFamily
    Built in 1980
    0.78 Acres Lot
    $4,187,800 Zestimate®
    $1,049/sqft
    $7,662 Estimated rent

    Home value

    $4,187,800

    $3.64M - $4.82M

    $7,662/mo

    Zestimate® history
    Loading
    Loading...

    Owner options

    List your home for rent

    $7,662/mo

    Rent Zestimate®

    Find your next renter with Zillow Rental Manager. Plus, with online applications, you can quickly screen prospective tenants – for free.

    Learn more

    $7,662/mo

    Rent Zestimate®

    Refinance and save

    $19,275/mo

    Est. payment

    Refinancing to a lower rate could help reduce your monthly payments and save thousands over the life of the loan.

    See today's rates

    $19,275/mo

    Est. payment

    Explore your selling options

    Work with a Zillow partner agent

    Leverage their expertise and Zillow's premium Showcase listings to get your home seen by more buyers.

    Get started

    List with your own agent

    Get your home in front of millions of buyers by listing it on Zillow.

    Learn how to do it

    Sell it yourself

    Take full control of how buyers see your home on Zillow by listing For Sale by Owner (FSBO).

    List your home

    What's special

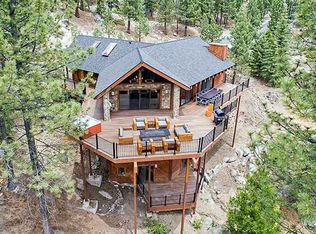
    Completely remodeled in 2006 featuring new roof, windows, siding and stone work exterior. Interior features opened beamed Pine ceilings, Handscraped Hickory flooring, Alder wood detailing, Oil rubbed bronze hardware, high end stainless appliances, Antiqued granite counters, Breakfast Bar and Nook, large laundry room with extra refrigerator and plenty of storage. Additional mud room/office with seperate entrance, gorgeous granite fireplace, expansive lakeview master suite with gas fireplace, large walk-in closet and a spectacular bath with marble counters, dual sinks, 3 head shower and heated travertine floors. The seperate guest house features the same remarkable detailing with 2 Bedrooms a full bath and nice kitchen/living area with a nice lake view deck! Neighborhood Description The neighborhood is quiet and peaceful with the world renowned Heavenly Valley ski resort just a few ski turns out the back door along with the infamous "Pony Express" trail for the hiking and biking enthusiasts. The wonderful night life of the south shore casinos is a ten minute car ride away! This home sits on a cul-du-sac and is surrounded by beautiful forest service land and incredible boulder outcroppings, it honestly is a very rare and wonderful property.

    This property is off market, which means it's not currently listed for sale or rent on Zillow. This may be different from what's available on other websites or public sources.

    Facts & features

    Interior

    Bedrooms & bathrooms
    • Bedrooms: 5
    • Bathrooms: 3.5
    Heating
    • Forced air, Gas
    Cooling
    • None
    Appliances
    • Included: Dishwasher, Garbage disposal, Microwave, Range / Oven, Refrigerator, Trash compactor
    Features
    • Flooring: Other, Carpet, Hardwood
    • Basement: Partially finished
    • Has fireplace: Yes
    Interior area
    • Total interior livable area: 3,992 sqft

    Property

    Parking
    • Total spaces: 3
    • Parking features: Garage - Detached
    Features
    • Exterior features: Wood
    • Has view: Yes
    • View description: Water, Mountain
    • Has water view: Yes
    • Water view: Water
    Lot
    • Size: 0.78 Acres
    Details
    • Parcel number: 131930110002

    Construction

    Type & style
    • Home type: SingleFamily
    Materials
    • Roof: Composition
    Condition
    • Year built: 1980

    Community & neighborhood

    Location
    • Region: Stateline

    Price history

    DateEventPrice
    5/6/2016Sold$2,950,000+5.4%$739/sqft
    Source: Public Record Report a problem
    1/8/2015Sold$2,800,000-17.6%$701/sqft
    Source: Public Record Report a problem
    11/5/2007Sold$3,400,000+78.9%$852/sqft
    Source: Public Record Report a problem
    10/18/2004Sold$1,900,000$476/sqft
    Source: Agent Provided Report a problem

    Public tax history

    YearProperty taxesTax assessment
    2025$17,012 +2.3%$739,400 -0.5%
    2024$16,637 +8.8%$742,915 +2.5%
    2023$15,294 +8%$724,650 +16.9%
    2022$14,162 +3.4%$619,917 +0.6%
    2021$13,703 $616,093 +6.2%
    2020-- $580,359
    2019$13,219 $580,359 +9.5%
    2018$13,219 +9.2%$530,099 -0.3%
    2017$12,106 $531,584 +18.2%
    2016$12,106 +2.6%$449,606
    2015$11,800 +3.7%$449,606 +3.6%
    2014$11,377 $434,175 +3.7%
    2013-- $418,795 -0.4%
    2012-- $420,315 -1%
    2011-- $424,623 -9.5%
    2010-- $469,086 -7.6%
    2009-- $507,774 +1.7%
    2008-- $499,284 +1.5%
    2007-- $492,022 +9.5%
    2006-- $449,301 +76.4%
    2005$5,240 +3%$254,700 +23.1%
    2004$5,087 $206,971 -0.8%
    2003-- $208,573

    Find assessor info on the county website

    Neighborhood: 89449

    Nearby schools

    GreatSchools rating
    Schools provided by the listing agent
    • Elementary: Zephyr Cove Elementry
    • Middle: Kingsbury Middle School
    • High: George Whittell High
    • District: Douglas County

    Source: The MLS. This data may not be complete. We recommend contacting the local school district to confirm school assignments for this home.

    Get a cash offer in 3 minutes
    Find out how much your home could sell for in as little as 3 minutes with a no-obligation cash offer.
    Estimated market value
    $4,187,800
    Get a cash offer in 3 minutes
    Find out how much your home could sell for in as little as 3 minutes with a no-obligation cash offer.
    Estimated market value
    $4,187,800