Take in peaceful country views and unforgettable sunsets from the front porch of this nearly new, all-brick beauty. Just one year old and meticulously maintained, this home blends modern comfort with a relaxed, scenic setting.
Step inside to a bright, open great room featuring rich, dark engineered hardwoods, soaring 10-foot ceilings, and an abundance of natural light that highlights the tranquil surroundings. The oversized owner’s suite offers a true retreat, while the two additional bedrooms provide generous space for family or guests.
A stylish barn door leads to your private home office, perfectly positioned to overlook the backyard—ideal for working with a view. The kitchen is both spacious and functional, complete with stainless steel appliances and plenty of room to gather.
Out back, enjoy a stamped concrete patio made for unwinding—whether you’re sipping your morning coffee, hosting a cookout, or watching deer pass by in your fully fenced yard. Sitting on one of the largest lots in the neighborhood, the property also includes a newer 20x20 detached garage for extra storage or workspace.
Tucked near a quiet cul-de-sac with no HOA, this home offers the space, privacy, and lifestyle you’ve been looking for. Come experience it for yourself.
Closed
$438,000
645 Bridle Path Ln, Hartsville, TN 37074
3beds
2,034sqft
Single Family Residence, Residential
Built in 2020
1.07 Acres Lot
$438,100 Zestimate®
$215/sqft
$2,661 Estimated rent
Home value
$438,100
Estimated sales range
Not available
$2,661/mo
Zestimate® history
Owner options
List your home for rent
$2,661/mo
Rent Zestimate®
Find your next renter with Zillow Rental Manager. Plus, with online applications, you can quickly screen prospective tenants – for free.
$2,661/mo
Rent Zestimate®
Refinance and save
$2,556/mo
Est. payment
Refinancing to a lower rate could help reduce your monthly payments and save thousands over the life of the loan.
$2,556/mo
Est. payment
Explore your selling options
Work with a Zillow partner agent
Leverage their expertise and Zillow's premium Showcase listings to get your home seen by more buyers.
Get startedList with your own agent
Get your home in front of millions of buyers by listing it on Zillow.
Learn how to do itSell it yourself
Take full control of how buyers see your home on Zillow by listing For Sale by Owner (FSBO).
List your homeWhat's special
Fully fenced yardStylish barn doorNearly new all-brick beautyBright open great roomStainless steel appliancesAbundance of natural lightPeaceful country views
Zillow last checked:
Listing updated:
Listed by:
Christopher Bledsoe 615-445-5955,
Benchmark Realty, LLC
Bought with:
Mark (Daniel) Kemp, 358690
Realty Empire LLC
Source: RealTracs MLS as distributed by MLS GRID,MLS#: 3170698
Facts & features
Interior
Bedrooms & bathrooms
- Bedrooms: 3
- Bathrooms: 2
- Full bathrooms: 2
- Main level bedrooms: 3
Bedroom 1
- Features: Full Bath
- Level: Full Bath
- Area: 225 Square Feet
- Dimensions: 15x15
Bedroom 2
- Features: Walk-In Closet(s)
- Level: Walk-In Closet(s)
- Area: 165 Square Feet
- Dimensions: 15x11
Bedroom 3
- Features: Walk-In Closet(s)
- Level: Walk-In Closet(s)
- Area: 180 Square Feet
- Dimensions: 15x12
Primary bathroom
- Features: Primary Bedroom
- Level: Primary Bedroom
Kitchen
- Features: Eat-in Kitchen
- Level: Eat-in Kitchen
- Area: 253 Square Feet
- Dimensions: 23x11
Living room
- Features: Combination
- Level: Combination
- Area: 529 Square Feet
- Dimensions: 23x23
Other
- Features: Office
- Level: Office
- Area: 66 Square Feet
- Dimensions: 11x6
Other
- Features: Utility Room
- Level: Utility Room
- Area: 72 Square Feet
- Dimensions: 9x8
Heating
- Central, Electric
Cooling
- Ceiling Fan(s), Central Air, Electric
Appliances
- Included: Range, Dishwasher, Microwave, Refrigerator, Stainless Steel Appliance(s)
- Laundry: Electric Dryer Hookup, Washer Hookup
Features
- Air Filter, Extra Closets, High Ceilings, Open Floorplan, Walk-In Closet(s)
- Flooring: Carpet, Laminate, Vinyl
- Basement: Crawl Space
Interior area
- Total structure area: 2,034
- Total interior livable area: 2,034 sqft
- Finished area above ground: 2,034
Property
Parking
- Total spaces: 4
- Parking features: Detached, Asphalt, Driveway
- Garage spaces: 1
- Uncovered spaces: 3
Features
- Levels: One
- Stories: 1
- Patio & porch: Patio
- Fencing: Back Yard
- Has view: Yes
- View description: Valley
Lot
- Size: 1.07 Acres
- Features: Rolling Slope
- Topography: Rolling Slope
Details
- Parcel number: 019B A 03200 000
- Special conditions: Standard
- Other equipment: Air Purifier
Construction
Type & style
- Home type: SingleFamily
- Architectural style: Contemporary
- Property subtype: Single Family Residence, Residential
Materials
- Brick
- Roof: Shingle
Condition
- New construction: No
- Year built: 2020
Utilities & green energy
- Sewer: Public Sewer
- Water: Private
- Utilities for property: Electricity Available, Water Available
Community & HOA
Community
- Subdivision: Bridle Path 2
HOA
- Has HOA: No
Location
- Region: Hartsville
Financial & listing details
- Price per square foot: $215/sqft
- Tax assessed value: $320,100
- Annual tax amount: $1,681
- Date on market: 4/9/2026
- Electric utility on property: Yes
Price history
| Date | Event | Price |
|---|---|---|
| 6/4/2026 | Sold | $438,000-2.6%$215/sqft |
Source:  RealTracs MLS as distributed by MLS GRID #3170698 Report a problem RealTracs MLS as distributed by MLS GRID #3170698 Report a problem | ||
| 4/28/2026 | Contingent | $449,900$221/sqft |
Source: RealTracs MLS as distributed by MLS GRID #3170698 Report a problem | ||
| 4/9/2026 | Listed for sale | $449,900+15.7%$221/sqft |
Source: RealTracs MLS as distributed by MLS GRID #3170698 Report a problem | ||
| 4/22/2022 | Sold | $389,000+1.2%$191/sqft |
Source: RealTracs MLS as distributed by MLS GRID #2363260 Report a problem | ||
| 3/12/2022 | Pending sale | $384,500$189/sqft |
Source: RealTracs MLS as distributed by MLS GRID #2363260 Report a problem | ||
| 3/11/2022 | Listed for sale | $384,500+37.4%$189/sqft |
Source: RealTracs MLS as distributed by MLS GRID #2363260 Report a problem | ||
| 3/8/2021 | Sold | $279,900$138/sqft |
Source: Public Record Report a problem | ||
Public tax history
| Year | Property taxes | Tax assessment |
|---|---|---|
| 2025 | $1,681 +5.6% | $80,025 |
| 2024 | $1,591 | $80,025 |
| 2023 | $1,591 +2.6% | $80,025 |
| 2022 | $1,551 +5.2% | $80,025 +32.4% |
| 2021 | $1,474 | $60,450 |
| 2020 | $1,474 +644% | $60,450 +644% |
| 2019 | $198 +8.2% | $8,125 +30% |
| 2018 | $183 +2.3% | $6,250 +38.9% |
| 2017 | $179 +38.8% | $4,500 |
| 2016 | $129 | $4,500 |
| 2015 | $129 -2.7% | $4,500 +5.9% |
| 2014 | $133 -26.8% | $4,250 |
| 2013 | $181 | $4,250 |
| 2012 | $181 +2.9% | $4,250 |
| 2011 | $176 | $4,250 |
| 2010 | -- | $4,250 |
| 2009 | -- | $4,250 -15.9% |
| 2008 | $156 | $5,053 |
| 2007 | $156 +3.6% | $5,053 +3.7% |
| 2006 | $150 | $4,875 |
Find assessor info on the county website
Neighborhood: 37074
Nearby homes
- $428,2003 bd2 ba2.1k sqft675 Bridle Path Ln, Hartsville, TN 37074Off Market
- $69,0000.892 Acres0 Bridal Path Ln LOT 56, Hartsville, TN 37074Sold
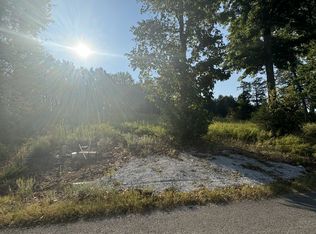
- $515,0003 bd2 ba2.1k sqft580 Bridle Path, Hartsville, TN 37074Sold

- $409,4003 bd2 ba2k sqft685 Bridle Path Ln, Hartsville, TN 37074Off Market
- $20,000-- bd-- ba-- sqftBridle Path Ln, Hartsville, TN 37074Off Market
- $17,000-- bd-- ba-- sqftBridle Path Ln, HARTSVILLE, TN 37074Off Market
- $120,000-- bd-- ba-- sqftBridle Path Ln, Hartsville, TN 37074Sold
- $69,0000.814 Acres0 Bridal Path Ln LOT 57, Hartsville, TN 37074Sold
Nearby schools
GreatSchools rating
- 6/10Trousdale County Elementary SchoolGrades: PK-5Distance: 2.6 mi
- 8/10Trousdale County High SchoolGrades: 7,9-12Distance: 1.1 mi
- 9/10Jim Satterfield Middle SchoolGrades: 6-8Distance: 1.3 mi
Schools provided by the listing agent
- Elementary: Trousdale Co Elementary
- Middle: Jim Satterfield Middle School
- High: Trousdale Co High School
Source: RealTracs MLS as distributed by MLS GRID. This data may not be complete. We recommend contacting the local school district to confirm school assignments for this home.


Get pre-qualified for a loan
At Zillow Home Loans, we can pre-qualify you in as little as 5 minutes with no impact to your credit score.An equal housing lender. NMLS #10287.
- Tennessee
- Trousdale County
- Hartsville
- 37074
- 645 Bridle Path Ln
Nearby cities
Nearby zip codes
Other Hartsville Topics
