Skip main navigation
Closed
  • $535,000

    645 Brookwood St, Mooresville, NC 28115

    6beds
    2,898sqft
    Duplex
    Built in 2026
    -- sqft lot
    $542,000 Zestimate®
    $185/sqft
    $1,949 Estimated rent

    Home value

    $542,000

    $515,000 - $569,000

    $1,949/mo

    Zestimate® history
    Loading
    Loading...

    Owner options

    List your home for rent

    $1,949/mo

    Rent Zestimate®

    Find your next renter with Zillow Rental Manager. Plus, with online applications, you can quickly screen prospective tenants – for free.

    Learn more

    $1,949/mo

    Rent Zestimate®

    Refinance and save

    $3,205/mo

    Est. payment

    Refinancing to a lower rate could help reduce your monthly payments and save thousands over the life of the loan.

    See today's rates

    $3,205/mo

    Est. payment

    Explore your selling options

    Work with a Zillow partner agent

    Leverage their expertise and Zillow's premium Showcase listings to get your home seen by more buyers.

    Get started

    List with your own agent

    Get your home in front of millions of buyers by listing it on Zillow.

    Learn how to do it

    Sell it yourself

    Take full control of how buyers see your home on Zillow by listing For Sale by Owner (FSBO).

    List your home

    What's special

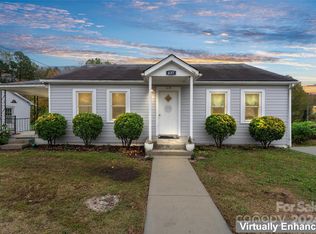
    Welcome to 645 Brookwood Street—an exceptional, newly constructed townhouse duplex offering refined design, modern finishes, and the rare advantage of no HOA. Each residence features 3 bedrooms and 2.5 bathrooms, thoughtfully designed for both everyday living and stylish entertaining. From the inviting Craftsman-style entry to the attached one-car garage, quality craftsmanship is evident from the start. The main level showcases an open-concept layout enhanced by luxury vinyl plank flooring throughout, recessed lighting, and seamless connectivity between living and dining spaces. The chef’s kitchen is beautifully appointed with crisp white shaker cabinetry, quartz countertops, a classic subway tile backsplash, and a large peninsula island with breakfast bar seating. A full suite of GE stainless steel appliances, including a refrigerator, completes the space. A pantry and direct access to the private rear patio create effortless functionality for indoor-outdoor living, while a well-placed half bathroom room adds convenience for guests. Upstairs, all three bedrooms are privately situated alongside a spacious laundry room. The primary suite offers a relaxing retreat with a large closet and a well-appointed ensuite bath featuring a dual quartz vanity, sleek chrome fixtures, and a separate shower. Two additional bedrooms share a full hall bathroom with a quartz-topped vanity and tub/shower combination. Outdoor living is equally appealing, with a fully fenced backyard and a privacy partition separating each unit, all set against a tranquil wooded backdrop. Unit B mirrors the same high-quality finishes and is currently tenant-occupied, presenting an outstanding turnkey investment opportunity with immediate income potential. Ideal for owner-occupants seeking to offset expenses or investors looking to expand their portfolio with a low-maintenance asset.

    Zillow last checked:

    Listing updated:

    Listed by:

    Andy Griesinger 980-316-4454,

    EXP Realty LLC Ballantyne

    Bought with:

    Irene Gonzalez

    Keller Williams Ballantyne Area

    Source: Canopy MLS as distributed by MLS GRID,MLS#: 4376935MLS Logo

    Facts & features

    Interior

    Bedrooms & bathrooms
    • Bedrooms: 6
    • Bathrooms: 6
    • Full bathrooms: 2
    • 1/2 bathrooms: 1
    Heating
    • Heat Pump
    Cooling
    • Central Air
    Appliances
    • Included: Dishwasher, Disposal, Electric Range, Electric Water Heater, Exhaust Fan, Microwave, Refrigerator
    • Laundry: Laundry Room, Upper Level
    Features
    • Breakfast Bar, Open Floorplan, Pantry
    • Flooring: Vinyl
    • Has basement: No
    • Attic: Pull Down Stairs
    Interior area
    • Total structure area: 2,898
    • Total interior livable area: 2,898 sqft
    • Finished area above ground: 2,898
    • Finished area below ground: 0

    Property

    Parking
    • Total spaces: 1
    • Parking features: Driveway, Attached Garage, Garage Faces Front, Keypad Entry, Garage on Main Level
    • Attached garage spaces: 1
    • Has uncovered spaces: Yes
    • Details: Each Unit has 1 car garage plus parking in driveway. Each garage is 241 sq. ft.
    Features
    • Stories: 2
    • Patio & porch: Covered, Front Porch, Patio
    • Fencing: Back Yard,Fenced,Privacy,Wood
    Lot
    • Size: 0.34 Acres
    • Features: Cleared
    Details
    • Parcel number: 4667481570.000
    • Zoning: RG
    • Special conditions: Standard

    Construction

    Type & style
    • Home type: MultiFamily
    • Architectural style: Transitional
    • Property subtype: Duplex
    Materials
    • Vinyl
    • Foundation: Slab
    Condition
    • New construction: Yes
    • Year built: 2026
    Details
    • Builder model: Dayton
    • Builder name: Slate

    Utilities & green energy

    • Sewer: Public Sewer
    • Water: City

    Community & HOA

    Community
    • Subdivision: None
    Location
    • Region: Mooresville

    Financial & listing details

    • Price per square foot: $185/sqft
    • Tax assessed value: $156,720
    • Annual tax amount: $2,048
    • Date on market: 5/1/2026
    • Cumulative days on market: 16 days
    • Listing terms: Cash,Construction Perm Loan,FHA,VA Loan
    • Tenant pays: All Utilities
    • Road surface type: Concrete, Paved

    Price history

    DateEventPrice
    6/16/2026Sold$535,000-2.7%$185/sqft
    Source: Canopy MLS as distributed by MLS GRID #4376935 Report a problem
    5/17/2026Contingent$550,000$190/sqft
    Source: eXp Realty #4376935 Report a problem
    5/1/2026Listed for sale$550,000+1733.3%$190/sqft
    Source: Canopy MLS as distributed by MLS GRID #4376935 Report a problem
    4/21/2026Listing removed$1,799$1/sqft
    Source: Zillow Rentals Report a problem
    3/25/2026Price change$1,799-2.8%$1/sqft
    Source: Zillow Rentals Report a problem
    12/15/2025Listed for rent$1,850$1/sqft
    Source: Zillow Rentals Report a problem
    3/12/2025Sold$30,000$10/sqft
    Source: Public Record Report a problem

    Public tax history

    YearProperty taxesTax assessment
    2025$2,048 +3%$156,720
    2024$1,988 +1.2%$156,720
    2023$1,964 +41.6%$156,720 +69.1%
    2022$1,387 +0.3%$92,670
    2021$1,383 $92,670
    2020$1,383 +0.7%$92,670
    2019$1,374 +22%$92,670 +25.6%
    2018$1,126 $73,810
    2017$1,126 +5.6%$73,810
    2016$1,066 $73,810
    2015$1,066 +4.4%$73,810 +1.5%
    2014$1,021 $72,720
    2013-- $72,720
    2012-- $72,720
    2011-- $72,720 -3.7%
    2010-- $75,550
    2009-- $75,550
    2008-- $75,550
    2007-- $75,550 +49.1%
    2006-- $50,660
    2005-- $50,660
    2004-- $50,660
    2003-- $50,660 +34.2%
    2002-- $37,750
    2001-- $37,750
    2000-- $37,750
    Find assessor info on the county website

    Neighborhood: 28115

    Nearby schools

    GreatSchools rating
    Schools provided by the listing agent
    • Elementary: Park View / East Mooresville IS
    • Middle: Selma Burke
    • High: Mooresville

    Source: Canopy MLS as distributed by MLS GRID. This data may not be complete. We recommend contacting the local school district to confirm school assignments for this home.

    Get a cash offer in 3 minutes
    Find out how much your home could sell for in as little as 3 minutes with a no-obligation cash offer.
    Estimated market value
    $542,000
    Get a cash offer in 3 minutes
    Find out how much your home could sell for in as little as 3 minutes with a no-obligation cash offer.
    Estimated market value
    $542,000