Discover incredible potential in this single-story gem featuring a desirable open-concept floor plan! The heart of the home boasts a spacious kitchen complete with a central island and a sunny breakfast nook-ideal for entertaining or everyday living. Offering a practical layout with solid bones, this home is ready for your personal cosmetic touches to unlock instant equity. Perfect and cozy! Come Check it out!
Pending
Price cut: $15K (8/21)
$325,000
645 Burnham Rdg, Lawrenceville, GA 30046
3beds
1,758sqft
Single Family Residence, Residential
Built in 1998
7,840 Square Feet Lot
$323,400 Zestimate®
$185/sqft
$-- HOA
What's special
- 69 days
- 63
- 2
Likely to sell faster than
Zillow last checked:
Listing updated:
Listed by:
Daniel Hannon,
Keller Williams North Atlanta 770-663-7291
Source: FMLS GA,MLS#: 7809875
Facts & features
Interior
Bedrooms & bathrooms
- Bedrooms: 3
- Bathrooms: 2
- Full bathrooms: 2
- Main level bathrooms: 2
- Main level bedrooms: 3
Rooms
- Room types: Family Room, Other
Primary bedroom
- Features: Master on Main
- Level: Master on Main
Bedroom
- Features: Master on Main
Primary bathroom
- Features: Double Vanity, Separate Tub/Shower
Dining room
- Features: Other
Kitchen
- Features: Breakfast Room, Cabinets White, Kitchen Island, Laminate Counters
Heating
- Central
Cooling
- Central Air
Appliances
- Included: Dishwasher, Disposal, Gas Oven, Gas Range, Gas Water Heater, Range Hood
- Laundry: In Hall, Laundry Closet
Features
- Double Vanity, High Ceilings, High Ceilings 9 ft Main, Vaulted Ceiling(s), Walk-In Closet(s)
- Flooring: Carpet, Vinyl
- Windows: Double Pane Windows
- Basement: None
- Attic: Pull Down Stairs
- Number of fireplaces: 1
- Fireplace features: Factory Built, Living Room
- Common walls with other units/homes: No Common Walls
Interior area
- Total structure area: 1,758
- Total interior livable area: 1,758 sqft
- Finished area above ground: 1,758
- Finished area below ground: 0
Video & virtual tour
Property
Parking
- Total spaces: 2
- Parking features: Attached, Garage, Garage Door Opener
- Attached garage spaces: 2
Accessibility
- Accessibility features: None
Features
- Levels: One
- Stories: 1
- Patio & porch: Patio
- Exterior features: Rain Gutters, No Dock
- Pool features: None
- Spa features: None
- Fencing: None
- Has view: Yes
- View description: Other
- Waterfront features: None
- Body of water: None
Lot
- Size: 7,840 Square Feet
- Dimensions: 71x114
- Features: Level
Details
- Additional structures: None
- Parcel number: R7006 098
- Special conditions: Probate Listing
- Other equipment: None
- Horse amenities: None
Construction
Type & style
- Home type: SingleFamily
- Architectural style: Ranch
- Property subtype: Single Family Residence, Residential
Materials
- Vinyl Siding
- Foundation: Slab
- Roof: Composition
Condition
- Resale
- New construction: No
- Year built: 1998
Utilities & green energy
- Electric: 110 Volts
- Sewer: Public Sewer
- Water: Public
- Utilities for property: Cable Available, Electricity Available, Natural Gas Available
Green energy
- Energy efficient items: None
- Energy generation: None
Community & HOA
Community
- Features: None
- Security: Smoke Detector(s)
- Subdivision: Burnham Ridge
HOA
- Has HOA: No
Location
- Region: Lawrenceville
Financial & listing details
- Price per square foot: $185/sqft
- Tax assessed value: $359,900
- Annual tax amount: $575
- Date on market: 7/27/2026
- Cumulative days on market: 69 days
- Ownership: Fee Simple
- Electric utility on property: Yes
- Road surface type: Asphalt
Estimated market value
$323,400
$307,000 - $340,000
$2,110/mo
Price history
| Date | Event | Price |
|---|---|---|
| 8/27/2026 | Pending sale | $325,000$185/sqft |
Source:  GAMLS #10811593 Report a problem GAMLS #10811593 Report a problem | ||
| 8/21/2026 | Price change | $325,000-4.4%$185/sqft |
Source: GAMLS #10811593 Report a problem | ||
| 7/27/2026 | Listed for sale | $340,000+161.9%$193/sqft |
Source: GAMLS #10811593 Report a problem | ||
| 10/1/1998 | Sold | $129,800$74/sqft |
Source: Agent Provided Report a problem | ||
Public tax history
| Year | Property taxes | Tax assessment |
|---|---|---|
| 2026 | -- | $143,960 +0.4% |
| 2025 | $916 -0.1% | $143,400 +5.4% |
| 2024 | $917 +20.2% | $136,040 +3.9% |
| 2023 | $763 -12.9% | $130,920 +23% |
| 2022 | $876 +1.5% | $106,440 +18.5% |
| 2021 | $863 +0.3% | $89,800 |
| 2020 | $861 +7.5% | $89,800 +13.7% |
| 2019 | $801 | $79,000 |
| 2018 | $801 -2.5% | $79,000 +28.4% |
| 2016 | $821 -1.6% | $61,520 +22.3% |
| 2015 | $835 | $50,320 |
| 2014 | $835 -0.5% | $50,320 |
| 2013 | $839 | $50,320 |
| 2012 | -- | $50,320 |
| 2011 | -- | $50,320 -15.2% |
| 2010 | -- | $59,320 |
| 2009 | -- | $59,320 |
| 2007 | -- | $59,320 |
| 2006 | -- | $59,320 |
| 2005 | -- | $59,320 |
| 2004 | -- | $59,320 +12.7% |
| 2003 | -- | $52,640 |
| 2002 | $1,278 -5.1% | $52,640 |
| 2001 | $1,347 | $52,640 |
Find assessor info on the county website
Monthly payment
Est. payment
Payment breakdown
Explore the cost of this home by adjusting the details. Changes won't be saved.Climate risks
Neighborhood: 30046
Nearby schools
Schools provided by the listing agent
- Elementary: Benefield
- Middle: Richards - Gwinnett
- High: Discovery
Source: FMLS GA. This data may not be complete. We recommend contacting the local school district to confirm school assignments for this home.
- $334,0003 bd2 ba1.6k sqft635 Burnham Rdg, Lawrenceville, GA 30046Off Market
- $350,4003 bd2 ba1.8k sqft655 Burnham Rdg, Lawrenceville, GA 30046Off Market
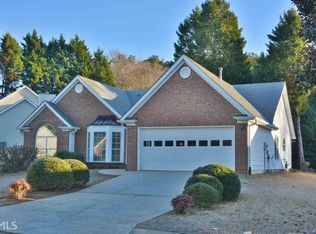
- $421,0004 bd3 ba1.9k sqft642 Tower Hill Ct, Lawrenceville, GA 30046Off Market
- $352,2003 bd3 ba1.9k sqft675 Burnham Rdg, Lawrenceville, GA 30046Off Market
Similar homes
- $379,0003 bd3 ba2k sqft729 River Bridge Dr, Lawrenceville, GA 30046Active

 MLS ID #10827957, Maribel Rodriguez, AXEN Realty. GAMLS
 - $289,5003 bd3 ba1.7k sqft1575 Park Grove Dr, Lawrenceville, GA 30046Active
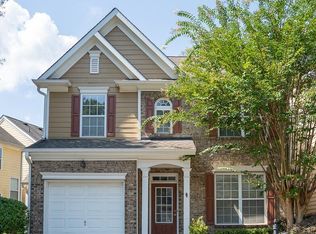 MLS ID #10846015, Michelle Kim, Virtual Properties Realty.com. GAMLS
 - $350,0004 bd3 ba2.5k sqft1072 Pennsylvania Run, Lawrenceville, GA 30043Active Under Contract
 MLS ID #10855583, Susan Mobbs Kliesen, RE/MAX Center. GAMLS
 - $330,0003 bd3 ba2.1k sqft455 Madison Chase Dr, Lawrenceville, GA 30045Active
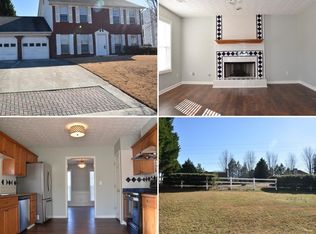 MLS ID #10825683, Mayra Senquiz, Your Home Sold Guaranteed. GAMLS
 - $346,9003 bd2 ba1.8k sqft260 Hulan Way, Lawrenceville, GA 30044ActiveMLS ID #10816777, Magda L Bustamante, eXp Realty. GAMLS
- $419,9004 bd2 ba1.9k sqft2214 Oakland Farm Dr, Lawrenceville, GA 30044ActiveMLS ID #10858356, Maricruz Montiel Cardenas, La Rosa Realty Georgia LLC. GAMLS
- $320,0003 bd2 ba1.2k sqft3122 Morris Ln, Lawrenceville, GA 30044ActiveMLS ID #10733528, Cinthia Perez, Watch Realty Co Gwinnett. GAMLS
- $320,0003 bd3 ba2.1k sqft3035 Old Victorian Dr, Duluth, GA 30096ActiveMLS ID #10824370, Nikhil Sharma, TOP Brokerage. GAMLS
- $360,0003 bd3 ba1.3k sqft3215 Oxwell Dr, Duluth, GA 30096For Sale
 MLS ID #7848869, Ju Hwan Lee, Wealthpoint Realty, LLC.. FMLS GA
 - $380,0003 bd2 ba1.7k sqft905 Downyshire Dr, Lawrenceville, GA 30044ActiveMLS ID #10849754, Shahnaz Nazarali, Virtual Properties Realty.Net. GAMLS
- $325,0003 bd2 ba1.6k sqft2171 Pinehurst Rd, Snellville, GA 30078ActiveMLS ID #10815822, Shana M Baylis, Keller Williams Realty Atl. Partners. GAMLS
- $364,0003 bd3 ba2k sqft161 Muddy River Rd, Lawrenceville, GA 30043ActiveMLS ID #10799285, Syed Firoz, Virtual Properties Realty.com. GAMLS
- $264,9002 bd3 ba1.5k sqft1577 River Main Ct, Lawrenceville, GA 30046ActiveMLS ID #10768769, Gregory C Jackson, Drake Realty, Inc.. GAMLS
- $385,0003 bd2 ba1.7k sqft3760 Sugarbrook Dr, Lawrenceville, GA 30044ActiveMLS ID #10851973, Linda Saeliou Custer, Atlanta Communities. GAMLS
- $385,0003 bd2 ba1.5k sqft225 Mirandy Way, Lawrenceville, GA 30044For SaleMLS ID #7831975, ADAM ROZEN, Club Realty Associates, Inc.. FMLS GA
- $335,0004 bd2 ba1.6k sqft2250 Boone Pl, Snellville, GA 30078For SaleMLS ID #7837517, Zinaida Vugdalic, EXP Realty, LLC.. FMLS GA
- $409,9004 bd2 ba2.1k sqft1603 Leather Lake Ct, Lawrenceville, GA 30043For SaleMLS ID #7834298, THUY KHANH HUYNH, Virtual Properties Realty. Biz. FMLS GA
- $369,0003 bd2 ba2.2k sqft2804 Dock Side Ct, Lawrenceville, GA 30045ActiveMLS ID #10794237, Jill Medina, Extol Realty. GAMLS
- $399,0003 bd2 ba1.6k sqft984 Bob Hannah Cir, Lawrenceville, GA 30044For SaleMLS ID #7830606, NOEL MOON, Focus Realty. FMLS GA
- $395,0003 bd2 ba1.9k sqft820 Roget Ct, Lawrenceville, GA 30045ActiveMLS ID #10820569, Katiana Myrthil, Direct Real Estate Services Atlanta. GAMLS
