*CNCLED Open House 5/18 -accepted contract.*
This custom built, new construction is stunning! Located less than 10 min from Taylorsville Lake, with an open floor plan that showcases the large living area with 20 ft. vaulted ceilings, floor to ceiling gas fireplace, & a beautifully designed kitchen where you will find custom cabinets, a 10 ft. island, quartz countertops, & a custom walk in pantry. The primary bedroom has 16 ft vaulted ceilings, deck access, an oversized walk in closet, and ensuite with double vanities, make up station, custom cabinets, a 4x6 walk in spa shower, as well as custom built floor to ceiling linen storage! Two more bedrooms, a full bath, laundry room, office, and, powder room complete the main floor. The finished walkout basement doubles your living space with a large great room, kitchenette, safe room, and spacious 4th bedroom that can be used as a 2nd primary with it's own ensuite, including a 2nd walk in closet with custom shelving. The builder's attention to detail can be seen throughout this entire home. High-end finishes, modern fixtures, custom carpentry, arched doorways, built-ins, 8 ft. mahogany stained exterior doors, 9 ft. ceilings, 6 ft. windows, LVP flooring, recessed lighting, bluetooth speakers in the bathrooms, and wireless charging features built into the kitchen island are just a few of the features that make this home stand out among the rest! Both the kitchen and living room have oversized pendant lighting (along with recess lighting) and tons of natural light. The exterior of the home and outdoor living space are just as impressive with dusk to dawn lighting, a covered front porch, and a large covered deck out back with tongue and groove ceiling and is PERFECT for entertaining! 2 car garage has an oversized garage door for 8 ft. clearing. Home sits on a 1.43 acre lot and subdivision has no HOA. Restrictions allow for an additional building such as a detached garage or pole barn to be build on property and location of septic and lateral lines leave plenty of room for a pool if desired. Home is less than 7 min. from Taylorsville Lake and less than 45 min. to downtown Louisville.
Sold for $690,000
Zillow last checked:
Listing updated:
Bought with:
Michele Greer, 241881
Homepage Realty
Source: Metro Search Inc. LLC DBA Apex MLS,MLS#: 1681132
Price history
| Date | Event | Price |
|---|---|---|
| 6/20/2025 | Sold | $690,000$164/sqft |
Source:  Metro Search Inc. LLC DBA Apex MLS #1681132 Report a problem Metro Search Inc. LLC DBA Apex MLS #1681132 Report a problem | ||
| 5/18/2025 | Pending sale | $690,000$164/sqft |
Source: Metro Search Inc. LLC DBA Apex MLS #1681132 Report a problem | ||
| 5/16/2025 | Price change | $690,000-2.8%$164/sqft |
Source: Metro Search Inc. LLC DBA Apex MLS #1681132 Report a problem | ||
| 5/14/2025 | Price change | $709,900-1.3%$169/sqft |
Source: Metro Search Inc. LLC DBA Apex MLS #1681132 Report a problem | ||
| 5/10/2025 | Price change | $719,5000%$171/sqft |
Source: Metro Search Inc. LLC DBA Apex MLS #1681132 Report a problem | ||
| 5/2/2025 | Price change | $719,7000%$171/sqft |
Source: Metro Search Inc. LLC DBA Apex MLS #1681132 Report a problem | ||
| 4/29/2025 | Price change | $719,8000%$171/sqft |
Source: Metro Search Inc. LLC DBA Apex MLS #1681132 Report a problem | ||
| 4/23/2025 | Price change | $719,900-1.3%$171/sqft |
Source: Metro Search Inc. LLC DBA Apex MLS #1681132 Report a problem | ||
| 4/21/2025 | Price change | $729,3000%$174/sqft |
Source: Metro Search Inc. LLC DBA Apex MLS #1681132 Report a problem | ||
| 4/17/2025 | Price change | $729,4000%$174/sqft |
Source: Metro Search Inc. LLC DBA Apex MLS #1681132 Report a problem | ||
| 4/14/2025 | Price change | $729,500-0.1%$174/sqft |
Source: Metro Search Inc. LLC DBA Apex MLS #1681132 Report a problem | ||
| 3/27/2025 | Price change | $729,900-2%$174/sqft |
Source: Metro Search Inc. LLC DBA Apex MLS #1681132 Report a problem | ||
| 3/19/2025 | Price change | $744,900-1.3%$177/sqft |
Source: Metro Search Inc. LLC DBA Apex MLS #1681132 Report a problem | ||
| 3/5/2025 | Listed for sale | $754,900+3.4%$180/sqft |
Source: Metro Search Inc. LLC DBA Apex MLS #1681132 Report a problem | ||
| 2/7/2025 | Listing removed | $729,900$174/sqft |
Source: Metro Search Inc. LLC DBA Apex MLS #1675670 Report a problem | ||
| 11/26/2024 | Listed for sale | $729,900+1126.7%$174/sqft |
Source: Metro Search Inc. LLC DBA Apex MLS #1675670 Report a problem | ||
| 6/14/2023 | Sold | $59,500$14/sqft |
Source: Public Record Report a problem | ||
Nearby homes
- $251,600-- bd-- ba-- sqft767 Camp Branch Trl, Taylorsville, KY 40071Off Market
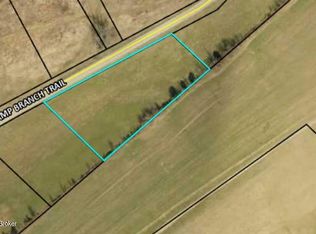
- $60,0001.5 acresLOT 1B Camp Branch Trl, Taylorsville, KY 40071Lot/Land
- $319,5003 bd2 ba1.4k sqft673 Camp Branch Trl, Taylorsville, KY 40071Off Market

- $420,000-- bd-- ba-- sqft750 Camp Branch Trl, Taylorsville, KY 40071Off Market


Get pre-qualified for a loan
At Zillow Home Loans, we can pre-qualify you in as little as 5 minutes with no impact to your credit score.An equal housing lender. NMLS #10287.
Sell for more on Zillow
Get a Zillow Showcase℠ listing at no additional cost and you could sell for .
$708,000
2% more
+$14,160
With Zillow Showcase(estimated)
$722,160
