Skip main navigation
Off market
Street View
  • $583,300

    645 Canyon Springs Dr, Rexburg, ID 83440

    5beds
    3,327sqft
    SingleFamily
    Built in 2017
    0.3 Acres Lot
    $583,300 Zestimate®
    $175/sqft
    $2,869 Estimated rent

    Home value

    $583,300

    $554,000 - $612,000

    $2,869/mo

    Zestimate® history
    Loading
    Loading...

    Owner options

    List your home for rent

    $2,869/mo

    Rent Zestimate®

    Find your next renter with Zillow Rental Manager. Plus, with online applications, you can quickly screen prospective tenants – for free.

    Learn more

    $2,869/mo

    Rent Zestimate®

    Refinance and save

    $3,393/mo

    Est. payment

    Refinancing to a lower rate could help reduce your monthly payments and save thousands over the life of the loan.

    See today's rates

    $3,393/mo

    Est. payment

    Explore your selling options

    Work with a Zillow partner agent

    Leverage their expertise and Zillow's premium Showcase listings to get your home seen by more buyers.

    Get started

    List with your own agent

    Get your home in front of millions of buyers by listing it on Zillow.

    Learn how to do it

    Sell it yourself

    Take full control of how buyers see your home on Zillow by listing For Sale by Owner (FSBO).

    List your home

    What's special

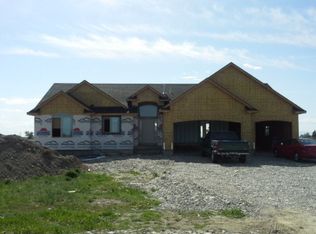
    This stunning two story custom house could be your new home. You will fall in love with its location, charm and many expensive upgrades. It has a stone and stucco exterior and roomy three car double deep garage. Main floor has vaulted ceilings, family room with a fireplace and large bay windows. State of the art kitchen boasts knotty alder cabinets, granite countertops, modern open shelving, tiled floors and large pantry. There is a perfect office or formal sitting room directly off of the beautiful entryway. The upstairs has a master suite that will certainly please: double doors lead into the bedroom, which features a tray ceiling and crown moldings. The master bath has a corner jetted tub, over-sized shower, separate water closet, double sinks with double mirrors and tower cabinetry, and a HUGE master closet big enough to have a party in! Two additional bedrooms and another full bath complete the upper level. The basement is fully finished and the perfect chill zone: there are two additional bedrooms, cold storage room, a full bath and large family room with a play area with a custom built-in playhouse for hours of enjoyment for the kids or grandkids. Large fully finished backyard with new sprinkler system and in-ground trampoline. Custom trim work, custom tile work, Three tone paint, upgraded carpeting with 8lb carpet pad, upgraded lights, fixtures and hardware, granite countertops in all bathrooms and dozens of other custom upgrades make this home a rare find. Put your offer in today because this gem won’t stay on the market long!

    This property is not currently displayed as for sale or rent on Zillow. This may be different from what's on other websites or public sources.
    Facts & features

    Interior

    Bedrooms & bathrooms
    • Bedrooms: 5
    • Bathrooms: 4
    • Full bathrooms: 3
    • 1/2 bathrooms: 1
    Heating
    • Baseboard, Forced air, Electric, Gas
    Cooling
    • Central
    Appliances
    • Included: Dishwasher, Freezer, Garbage disposal, Microwave, Range / Oven, Refrigerator
    • Laundry: Main Level
    Features
    • Ceiling Fan(s), Jetted Tub, Tile Floors, Walk-in Closet(s), Garage Door Opener(s), Plumbed For Water Softener, Vaulted Ceiling(s), New Paint-Full, New Floor Coverings-Full, Granite in Kitchen, Granite in Bathroom
    • Flooring: Tile, Carpet
    • Basement: Finished
    • Has fireplace: Yes
    Interior area
    • Total interior livable area: 3,327 sqft

    Property

    Parking
    • Parking features: Garage - Attached
    Features
    • Exterior features: Stone, Stucco, Vinyl
    • Has view: Yes
    • View description: Mountain
    Lot
    • Size: 0.3 Acres
    Details
    • Parcel number: RPRSTNB4020350

    Construction

    Type & style
    • Home type: SingleFamily
    Materials
    • Roof: Shake / Shingle
    Condition
    • Year built: 2017

    Utilities & green energy

    • Sewer: City Sewer

    Community & HOA

    Location
    • Region: Rexburg

    Financial & listing details

    • Price per square foot: $175/sqft
    • Tax assessed value: $493,245
    • Annual tax amount: $3,552

    Price history

    Price history is unavailable.

    Public tax history

    YearProperty taxesTax assessment
    2025$3,552 -3.7%$493,245 +1%
    2024$3,687 -1.4%$488,245 +2.9%
    2023$3,740 $474,319 +12.1%
    2022-- $423,010 +11.3%
    2021$3,743 +22.4%$379,904 +18.6%
    2020$3,058 +0.1%$320,218 +12.9%
    2019$3,056 -0.8%$283,691
    2018$3,081 +29%$283,691 +6.2%
    2017$2,388 $267,112 +663.2%
    2016$2,388 +309.5%$35,000
    2015$583 $35,000
    2013$583 $35,000
    Find assessor info on the county website

    Neighborhood: 83440

    Nearby schools

    GreatSchools rating
    Get pre-qualified for a loan
    At Zillow Home Loans, we can pre-qualify you in as little as 5 minutes with no impact to your credit score.

    An equal housing lender. NMLS #10287.

    Sell for more on Zillow
    Get a Zillow Showcase℠ listing at no additional cost and you could sell for .
    $583,300
    2% more
    +$11,666
    With Zillow Showcase(estimated)
    $594,966
