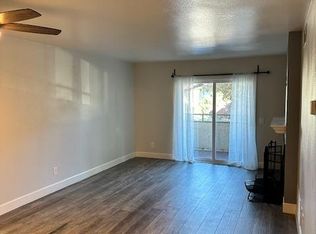
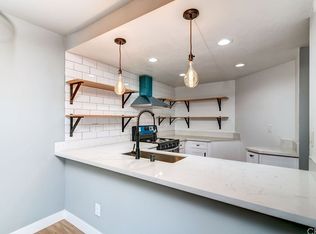
Welcome to this beautifully updated 2-bedroom, 2-bathroom corner condo at 645 Chestnut Avenue #202 in Long Beach, featuring a fireplace, two private balconies, inside laundry hookups, and two assigned parking spaces in a secure gated garage. This complex offers comfort, style, and convenience in a highly walkable, bike-friendly neighborhood with excellent transit access. The corner-unit location brings in abundant natural light, creating a bright, airy feel throughout the home. Recent renovations include waterproof LVT flooring, updated baseboards, fresh interior paint, upgraded lighting, and a stylishly remodeled kitchen and bathrooms. The kitchen features newer cabinetry, sleek quartz countertops, stainless steel appliances including a gas range/oven, dishwasher, and microwave, an undermount sink, breakfast bar, and a cozy dining nook ideal for everyday meals or entertaining. The kitchen, dining area, and entryway are enhanced by modern ceiling light fixtures, while both bathrooms feature updated vanities, faucets, and lighting. One bathroom offers a refreshed tub/shower combination, and the other features a refreshed stall shower. Additional comforts include a gas fireplace, in-unit laundry hookups, ample closet storage, a walk-in closet in one bedroom, and a spacious wardrobe closet in the other. A newer natural gas forced-air furnace adds year-round comfort, while two balconies provide inviting outdoor space and fresh air. The secure entry lobby includes monitored mailboxes, a camera system, and elevator access to all floors. Community amenities include secure bike storage, EV charging stations, guest parking, an outdoor spa, and an expansive resident lounge with a full kitchen, fireplace, billiards table, and restrooms. The rooftop deck offers sweeping views, including views toward the Long Beach International Gateway Bridge. Ideally situated near Downtown Long Beach amenities, dining, shopping, entertainment, and transit, Unit 202 offers an appealing combination of updated interiors, functional layout, secure parking, and valuable community amenities.
Sold for $491,000
Zillow last checked:
Listing updated:
Bought with:
Adriana Munoz, DRE #01903923
Circle Real Estate
Source: CRMLS,MLS#: PW26105836 Originating MLS: California Regional MLS
Originating MLS: California Regional MLSPrice history
| Date | Event | Price |
|---|---|---|
| 7/16/2026 | Sold | $491,000-1.6%$526/sqft |
Source:  CRMLS #PW26105836 Report a problem CRMLS #PW26105836 Report a problem | ||
| 7/7/2026 | Pending sale | $499,000$534/sqft |
Source: CRMLS #PW26105836 Report a problem | ||
| 6/13/2026 | Contingent | $499,000$534/sqft |
Source: CRMLS #PW26105836 Report a problem | ||
| 6/3/2026 | Price change | $499,000-2%$534/sqft |
Source: CRMLS #PW26105836 Report a problem | ||
| 5/15/2026 | Listed for sale | $509,000-5.6%$545/sqft |
Source: CRMLS #PW26105836 Report a problem | ||
| 7/24/2025 | Listing removed | $2,950$3/sqft |
Source: Zillow Rentals Report a problem | ||
| 7/19/2025 | Price change | $2,950-4.8%$3/sqft |
Source: Zillow Rentals Report a problem | ||
| 7/14/2025 | Listed for rent | $3,100+47.6%$3/sqft |
Source: Zillow Rentals Report a problem | ||
| 7/14/2025 | Listing removed | $539,000$577/sqft |
Source:  SDMLS #PW25124938 Report a problem SDMLS #PW25124938 Report a problem | ||
| 6/23/2025 | Listed for sale | $539,000+381.3%$577/sqft |
Source: SDMLS #PW25124938 Report a problem | ||
| 12/21/2020 | Listing removed | $2,100$2/sqft |
Source: CBA #PW20249246 Report a problem | ||
| 12/8/2020 | Price change | $2,100-6.7%$2/sqft |
Source: CBA #PW20249246 Report a problem | ||
| 11/19/2020 | Price change | $2,250-1.1%$2/sqft |
Source: CBA #PW20220883 Report a problem | ||
| 10/19/2020 | Listed for rent | $2,275+5.8%$2/sqft |
Source: CBA #PW20220883 Report a problem | ||
| 3/12/2019 | Listing removed | $2,150$2/sqft |
Source: Rangers Property Management Report a problem | ||
| 3/1/2019 | Price change | $2,150+3.6%$2/sqft |
Source: Rangers Property Management Report a problem | ||
| 2/21/2019 | Listed for rent | $2,075+34.3%$2/sqft |
Source: CBA #PW19039170 Report a problem | ||
| 9/29/2014 | Listing removed | $1,545$2/sqft |
Source: Spurr and Associates, Inc. Report a problem | ||
| 9/18/2014 | Listed for rent | $1,545+3.3%$2/sqft |
Source: Spurr & Associates, Inc. Report a problem | ||
| 5/6/2013 | Listing removed | $1,495$2/sqft |
Source: Spurr & Associates, Inc. Report a problem | ||
| 4/20/2013 | Listed for rent | $1,495+15.4%$2/sqft |
Source: Spurr & Associates, Inc. Report a problem | ||
| 6/12/2012 | Listing removed | $1,295$1/sqft |
Source: Associates, Inc. Report a problem | ||
| 5/25/2012 | Listed for rent | $1,295$1/sqft |
Source: Spurr and Associates, Inc. Report a problem | ||
| 11/13/2000 | Sold | $112,000+69.2%$120/sqft |
Source: Public Record Report a problem | ||
| 8/21/2000 | Sold | $66,200+10.3%$71/sqft |
Source: Public Record Report a problem | ||
| 1/2/1996 | Sold | $60,000-54.3%$64/sqft |
Source: Public Record Report a problem | ||
| 6/7/1995 | Sold | $131,430$141/sqft |
Source: Public Record Report a problem | ||
Nearby homes
- $469,6002 bd2 ba950 sqft645 Chestnut Ave APT 101, Long Beach, CA 90802Off Market
- $480,7002 bd2 ba930 sqft645 Chestnut Ave APT 102, Long Beach, CA 90802Off Market
- $392,700-- bd-- ba798 sqft645 Chestnut Ave APT 103, Long Beach, CA 90802Off Market

- $457,0002 bd2 ba900 sqft645 Chestnut Ave APT 104, Long Beach, CA 90802Off Market

Get a cash offer in 3 minutes
Find out how much your home could sell for in as little as 3 minutes with a no-obligation cash offer.
Estimated market value
$493,800
