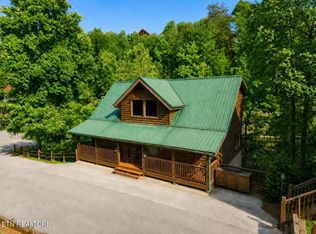
TURNKEY PIGEON FORGE STR INVESTMENT! Beautifully updated 1-bedroom, 2-bath cabin in Arrowhead Resort, located less than 5 minutes from the Parkway and within the Pigeon Forge city limits. Proven rental performer with $55,354 in 2025 income and $59,710 from May 2025-May 2026. The cabin features a spacious main level with full kitchen, dining area, living room, and half bath, while the upper-level suite offers access to a screened porch with a private hot tub. Extensive recent updates include new flooring, granite countertops, shower, refrigerator, HVAC, upstairs mini-split A/C, lighting and plumbing fixtures, exterior stain, porch steps, and all-new furniture. Guests will enjoy a pool table, classic arcade game, and resort amenities including indoor and outdoor pools and playgrounds. Conveniently located near Dollywood, The Island, Gatlinburg, dining, shopping, and entertainment. A fantastic opportunity for an income-producing vacation rental or Smoky Mountain getaway!
Closed
Zillow last checked:
Listing updated:
Bought with:
Non Member
NON MEMBER FIRM
Source: RealTracs MLS as distributed by MLS GRID,MLS#: 3529777
Price history
| Date | Event | Price |
|---|---|---|
| 9/10/2026 | Sold | $430,000$373/sqft |
Source:  RealTracs MLS as distributed by MLS GRID #3529777 Report a problem RealTracs MLS as distributed by MLS GRID #3529777 Report a problem | ||
| 9/1/2026 | Pending sale | $430,000$373/sqft |
Source:  GSMAR, GSMMLS #313600 Report a problem GSMAR, GSMMLS #313600 Report a problem | ||
| 8/31/2026 | Price change | $430,000+3.1%$373/sqft |
Source: GSMAR, GSMMLS #313600 Report a problem | ||
| 6/24/2026 | Pending sale | $417,000$362/sqft |
Source:  East Tennessee Realtors #1326713 Report a problem East Tennessee Realtors #1326713 Report a problem | ||
| 6/23/2026 | Listed for sale | $417,000$362/sqft |
Source: East Tennessee Realtors #1326713 Report a problem | ||
| 5/28/2026 | Pending sale | $417,000$362/sqft |
Source: GSMAR, GSMMLS #309764 Report a problem | ||
| 5/23/2026 | Price change | $417,000-1.2%$362/sqft |
Source: GSMAR, GSMMLS #309764 Report a problem | ||
| 4/30/2026 | Price change | $422,000-0.5%$366/sqft |
Source: East Tennessee Realtors #1326713 Report a problem | ||
| 4/10/2026 | Price change | $424,000-2.3%$368/sqft |
Source: GSMAR, GSMMLS #309764 Report a problem | ||
| 3/27/2026 | Price change | $434,000-1.1%$377/sqft |
Source: GSMAR, GSMMLS #309764 Report a problem | ||
| 3/23/2026 | Listed for sale | $439,000$381/sqft |
Source: GSMAR, GSMMLS #309764 Report a problem | ||
| 2/20/2026 | Pending sale | $439,000$381/sqft |
Source: East Tennessee Realtors #1326713 Report a problem | ||
| 2/6/2026 | Price change | $439,000-1.3%$381/sqft |
Source: East Tennessee Realtors #1326713 Report a problem | ||
| 1/16/2026 | Listed for sale | $445,000-0.9%$386/sqft |
Source: GSMAR, GSMMLS #309764 Report a problem | ||
| 1/4/2026 | Listing removed | -- |
Source: Owner Report a problem | ||
| 12/27/2025 | Listed for sale | $449,000+2.3%$390/sqft |
Source: Owner Report a problem | ||
| 12/2/2025 | Listing removed | $438,900$381/sqft |
Source: East Tennessee Realtors #1303024 Report a problem | ||
| 11/20/2025 | Price change | $438,9000%$381/sqft |
Source: East Tennessee Realtors #1303024 Report a problem | ||
| 10/22/2025 | Price change | $439,000-3.5%$381/sqft |
Source: East Tennessee Realtors #1303024 Report a problem | ||
| 10/21/2025 | Price change | $454,900-0.2%$395/sqft |
Source: East Tennessee Realtors #1303024 Report a problem | ||
| 9/3/2025 | Price change | $455,900-0.2%$396/sqft |
Source: East Tennessee Realtors #1303024 Report a problem | ||
| 8/8/2025 | Price change | $456,900-0.2%$397/sqft |
Source: East Tennessee Realtors #1303024 Report a problem | ||
| 7/24/2025 | Price change | $457,900-0.2%$397/sqft |
Source: East Tennessee Realtors #1303024 Report a problem | ||
| 7/1/2025 | Price change | $458,900-0.2%$398/sqft |
Source: East Tennessee Realtors #1303024 Report a problem | ||
| 6/13/2025 | Price change | $459,900-2.1%$399/sqft |
Source: East Tennessee Realtors #1303024 Report a problem | ||
| 6/1/2025 | Listed for sale | $469,900+117.5%$408/sqft |
Source: East Tennessee Realtors #1303024 Report a problem | ||
| 5/28/2020 | Sold | $216,000+23.8%$188/sqft |
Source: Public Record Report a problem | ||
| 6/23/2018 | Sold | $174,500+2.6%$151/sqft |
Source: Agent Provided Report a problem | ||
| 6/6/2011 | Sold | $170,000$148/sqft |
Source: Public Record Report a problem | ||
Nearby homes
- $402,5001 bd2 ba1.1k sqft641 Chickasaw Gap Way, Pigeon Forge, TN 37863Sold

- $870,0005 bd5 ba2.8k sqft620 Chickasaw Gap Way, Pigeon Forge, TN 37863For Sale
- $465,0002 bd2 ba1.1k sqft633 Chickasaw Gap Way, Pigeon Forge, TN 37863Sold

- $755,0004 bd3 ba1.7k sqft745 Chickasaw Gap Way, Pigeon Forge, TN 37863Sold



Get pre-qualified for a loan
At Zillow Home Loans, we can pre-qualify you in as little as 5 minutes with no impact to your credit score.An equal housing lender. NMLS #10287.
