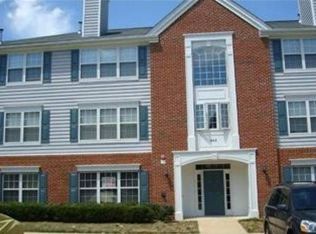
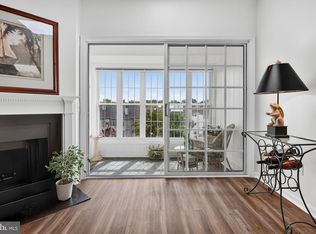
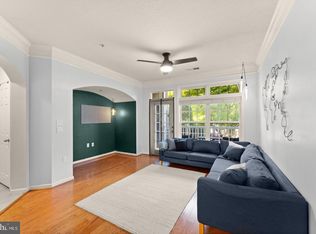
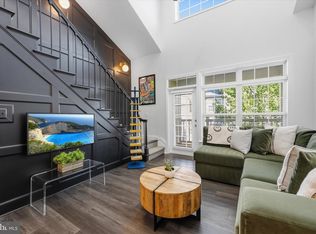
Welcome to 645 Constellation Sq., Unit K—a beautifully updated and meticulously maintained penthouse offering the perfect blend of comfort, style, and convenience. Featuring 2 bedrooms, 2 full baths, soaring vaulted ceilings, and a cozy gas fireplace, this light-filled home is truly move-in ready. Step inside and you’ll immediately appreciate the open, airy feel created by the vaulted ceilings and beautiful hardwood floors. Fresh paint, new flooring, and new appliances add a fresh, modern touch throughout. The spacious living room offers plenty of room to relax or entertain, while the adjoining dining area comfortably accommodates a table for six and provides direct access to the private balcony—an ideal spot for morning coffee or unwinding at the end of the day. The primary suite features a walk-in closet, ceiling fan, and private ensuite bath. The generously sized second bedroom also includes a walk-in closet and ceiling fan, with a second full bath conveniently located just outside in the hallway. An in-unit washer and dryer make everyday living even easier. The community offers an impressive array of amenities, including a swimming pool and baby pool, basketball court, picnic area, clubhouse with fitness room, common areas, and a dog-friendly walking trail. Enjoy the convenience of being within walking distance of downtown, with its shops, restaurants, weekly farmers market, bowling alley, post office, and access to a 43-mile biking and walking trail. You’ll also be just minutes from the Dulles Greenway, outlet shopping, restaurants, theaters, recreation facilities, the library, and more.With its penthouse setting, spacious layout, thoughtful updates, private outdoor space, and fantastic location, 645 Constellation Sq., Unit K is ready to welcome you home.
For sale
Price cut: $11K (10/27)
$349,000
645 Constellation Sq SE Unit K, Leesburg, VA 20175
2beds
1,004sqft
Condominium
Built in 1998
-- sqft lot
$348,100 Zestimate®
$348/sqft
$375/mo HOA
What's special
Light-filled homeCozy gas fireplacePenthouse settingOpen airy feelDog-friendly walking trailNew flooringThoughtful updates
- 39 days
- 395
- 18
Zillow last checked:
Listing updated:
Listed by:
Mary Tunstall 703-472-1580,
CENTURY 21 New Millennium 7038180111
Source: Bright MLS,MLS#: VALO2117666
Facts & features
Interior
Bedrooms & bathrooms
- Bedrooms: 2
- Bathrooms: 2
- Full bathrooms: 2
- Main level bathrooms: 2
- Main level bedrooms: 2
Rooms
- Room types: Living Room, Bedroom 2, Kitchen, Bedroom 1, Laundry, Bathroom 1, Bathroom 2
Bedroom 1
- Features: Flooring - Carpet, Walk-In Closet(s), Ceiling Fan(s)
- Level: Main
Bedroom 2
- Features: Ceiling Fan(s), Flooring - Carpet, Walk-In Closet(s)
- Level: Main
Bathroom 1
- Level: Main
Bathroom 2
- Level: Main
Kitchen
- Features: Balcony Access
- Level: Main
Laundry
- Level: Main
Living room
- Features: Cathedral/Vaulted Ceiling, Fireplace - Gas, Flooring - HardWood
- Level: Main
Heating
- Forced Air, Natural Gas
Cooling
- Central Air, Ceiling Fan(s), Electric
Appliances
- Included: Dishwasher, Disposal, Ice Maker, Microwave, Oven/Range - Gas, Refrigerator, Washer, Washer/Dryer Stacked, Dryer, Gas Water Heater
- Laundry: Dryer In Unit, Washer In Unit, Laundry Room, In Unit
Features
- Kitchen - Table Space, Eat-in Kitchen, Primary Bath(s), Open Floorplan, Dry Wall, Vaulted Ceiling(s)
- Flooring: Hardwood, Luxury Vinyl, Carpet, Ceramic Tile, Wood
- Windows: Window Treatments
- Has basement: No
- Number of fireplaces: 1
- Fireplace features: Gas/Propane, Glass Doors, Mantel(s)
Interior area
- Total structure area: 1,004
- Total interior livable area: 1,004 sqft
- Finished area above ground: 1,004
- Finished area below ground: 0
Property
Parking
- Total spaces: 1
- Parking features: Parking Lot
Accessibility
- Accessibility features: None
Features
- Levels: One
- Stories: 1
- Exterior features: Sidewalks
- Pool features: Community
Details
- Additional structures: Above Grade, Below Grade
- Parcel number: 232201354011
- Zoning: LB B2
- Special conditions: Standard
Construction
Type & style
- Home type: Condo
- Property subtype: Condominium
- Attached to another structure: Yes
Materials
- Brick, Vinyl Siding
Condition
- Excellent
- New construction: No
- Year built: 1998
Details
- Builder model: CAMBRIDGE
Utilities & green energy
- Sewer: Public Sewer
- Water: Public
Community & HOA
Community
- Condo and coop fee: $375 monthly
- Subdivision: Leesburg Gateway
HOA
- Has HOA: No
- Amenities included: Basketball Court, Clubhouse, Common Grounds, Fitness Center, Jogging Path, Picnic Area, Pool, Reserved/Assigned Parking
- Services included: Common Area Maintenance, Maintenance Structure, Maintenance Grounds, Management, Pool(s), Reserve Funds, Road Maintenance, Snow Removal, Trash, Water
Location
- Region: Leesburg
Financial & listing details
- Price per square foot: $348/sqft
- Tax assessed value: $317,860
- Annual tax amount: $3,122
- Date on market: 10/1/2026
- Listing agreement: Exclusive Right To Sell
- Inclusions: All Appliances Including The Washer And Dryer
- Ownership: Condominium
Estimated market value
$348,100
$331,000 - $366,000
$2,210/mo
Price history
| Date | Event | Price |
|---|---|---|
| 10/27/2026 | Price change | $349,000-3.1%$348/sqft |
Source:  Bright MLS #VALO2117666 Report a problem | ||
| 10/1/2026 | Listed for sale | $360,000+38.5%$359/sqft |
Source: Bright MLS #VALO2117666 Report a problem | ||
| 9/23/2021 | Sold | $260,000+4%$259/sqft |
Source: Bright MLS #VALO2005410 Report a problem | ||
| 8/12/2021 | Pending sale | $250,000+28.3%$249/sqft |
Source: Bright MLS #VALO2005410 Report a problem | ||
| 9/1/2016 | Sold | $194,900$194/sqft |
Source: Public Record Report a problem | ||
| 8/5/2016 | Listed for sale | $194,900-20.4%$194/sqft |
Source: Keller Williams Realty #LO9733290 Report a problem | ||
| 5/19/2006 | Sold | $245,000+136.4%$244/sqft |
Source: Public Record Report a problem | ||
| 2/17/1999 | Sold | $103,630$103/sqft |
Source: Public Record Report a problem | ||
Public tax history
| Year | Property taxes | Tax assessment |
|---|---|---|
| 2026 | $2,559 +3.6% | $317,860 +3.6% |
| 2025 | $2,470 +0.3% | $306,810 +7.7% |
| 2024 | $2,463 +6.4% | $284,760 +7.6% |
| 2023 | $2,316 +4.2% | $264,680 +6% |
| 2022 | $2,223 +3.7% | $249,720 +14.2% |
| 2021 | $2,143 +0.2% | $218,660 +5.8% |
| 2020 | $2,138 -15.1% | $206,610 +9% |
| 2019 | $2,519 +18.2% | $189,560 -3.5% |
| 2018 | $2,131 +1.4% | $196,400 +5.1% |
| 2017 | $2,102 +518.3% | $186,860 +0.6% |
| 2016 | $340 | $185,800 +32% |
| 2015 | $340 +4.8% | $140,800 +6.4% |
| 2014 | $325 | $132,320 -27.3% |
| 2009 | -- | $182,100 -16.8% |
| 2008 | -- | $219,000 -12.7% |
| 2007 | -- | $250,800 |
Find assessor info on the county website
Monthly payment
Est. payment
Payment breakdown
Explore the cost of this home by adjusting the details. Changes won't be saved.Climate risks
Neighborhood: 20175
Nearby schools
Schools provided by the listing agent
- Elementary: Frederick Douglass
- Middle: J.lumpton Simpson
- High: Loudoun County
- District: Loudoun County Public Schools
Source: Bright MLS. This data may not be complete. We recommend contacting the local school district to confirm school assignments for this home.
- $286,8001 bd1 ba796 sqft645 Constellation Sq SE UNIT D, Leesburg, VA 20175Sold

- $307,0002 bd2 ba922 sqft645 Constellation Sq SE UNIT J, Leesburg, VA 20175Sold

- $310,0002 bd1 ba796 sqft645 Constellation Sq SE UNIT L, Leesburg, VA 20175Sold

- $313,6002 bd2 ba826 sqft645 Constellation Sq SE UNIT A, Leesburg, VA 20175Off Market
Similar homes
- $339,5002 bd2 ba946 sqft102 Prosperity Ave SE APT E, Leesburg, VA 20175For Sale
 MLS ID #VALO2134514, Sam Fisher, On The Market Properties. Bright MLS
- $299,9001 bd1 ba804 sqftWestchester At Stratford Condo, Leesburg, VA 20175For Sale
 MLS ID #VALO2139574, Scott Petersen, Pearson Smith Realty, LLC. Bright MLS
- $349,0001 bd1 ba992 sqftWestchester At Stratford Condo, Leesburg, VA 20175For Sale
 MLS ID #VALO2135426, Lou Casciano, Real Broker, LLC. Bright MLS
- $300,0001 bd1 ba804 sqftWestchester At Stratford Condo, Leesburg, VA 20175For Sale
 MLS ID #VALO2136276, Seti Tabatabai, Long & Foster Real Estate, Inc.. Bright MLS
- $354,9002 bd2 ba1k sqftBlue Ridge At Lansdowne Woods, Lansdowne, VA 20176For SaleMLS ID #VALO2136638, Karen Miller, Compass. Bright MLS
- $359,0002 bd2 ba1.3k sqft19355 Cypress Ridge Ter Unit 307, Leesburg, VA 20176For SaleMLS ID #VALO2138960, Arturo Cruz, EXP Realty, LLC. Bright MLS
- $350,0002 bd2 ba1k sqftSummerfield At Brambleton, Brambleton, VA 20148For SaleMLS ID #VALO2135620, Jennifer Young, Keller Williams Realty. Bright MLS
- $380,0002 bd2 ba1.2k sqftAshburn Village, Ashburn, VA 20147For SaleMLS ID #VALO2137936, Sadaf Alhooie, Realty ONE Group Capital. Bright MLS
- $345,0003 bd2 ba1.4k sqftFountain Hills Codm, Germantown, MD 20874For SaleMLS ID #MDMC2262796, Brett Souza, Long & Foster Real Estate, Inc.. Bright MLS
- $349,0001 bd1 ba1k sqftThe Colonnade Codm, Gaithersburg, MD 20878For SaleMLS ID #MDMC2261316, Marielle Kabin, Realty ONE Group Capital. Bright MLS
- $450,0003 bd3 ba1.2k sqft331 Rock Spring Dr SW, Leesburg, VA 20175For SaleMLS ID #VALO2133756, Vicky Chrisner, Richey Real Estate Services. Bright MLS
- $351,9002 bd2 ba1k sqftBryson At Woodla, Herndon, VA 20171For SaleMLS ID #VAFX2316524, David Luckenbaugh, Samson Properties. Bright MLS
- $389,9992 bd2 ba1.2k sqftAshburn Village, Ashburn, VA 20147For SaleMLS ID #VALO2134458, Jonathan Harrison, CENTURY 21 New Millennium. Bright MLS
- $349,9902 bd2 ba1k sqftBryson At Woodland Park, Herndon, VA 20171For SaleMLS ID #VAFX2311662, Cheryl Wood, Redfin Corporation. Bright MLS
- $355,9992 bd2 ba1.2k sqftEdgewater At Town Center, Reston, VA 20190For SaleMLS ID #VAFX2345816, Keri Shull, EXP Realty, LLC. Bright MLS
- $399,0003 bd2 ba1.3k sqftLakeshore Condo In Ashburn Vil, Ashburn, VA 20147For SaleMLS ID #VALO2138238, Laura Walsh, Corcoran McEnearney. Bright MLS
- $349,9002 bd1 ba856 sqftStratford Condo, Reston, VA 20190For SaleMLS ID #VAFX2342430, Kim Barber, EXP Realty, LLC. Bright MLS
- $349,0002 bd2 ba968 sqft13030 Open Hearth Way, Germantown, MD 20874For SaleMLS ID #MDMC2230258, Laura M Perry, Weichert, REALTORS. Bright MLS
- $350,0002 bd2 ba1.1k sqftDecoverly Iv Codm, Rockville, MD 20850For SaleMLS ID #MDMC2236228, Pat Karta, Compass. Bright MLS
- $319,9002 bd1 ba990 sqftWorldgate Condo, Herndon, VA 20170For SaleMLS ID #VAFX2343748, Jenny Canales, Redfin Corporation. Bright MLS
