Skip main navigation
Active
  • Price cut: $10.1K (5/26)
    $364,900

    645 Cortona Ln, Georgetown, TX 78628

    4beds
    2,136sqft
    : 
    Loading
    Get pre-qualified
    Single Family Residence
    Built in 2017
    6,359 Square Feet Lot
    $359,700 Zestimate®
    $171/sqft
    $47/mo HOA

    What's special

    Freshly paintedBeautiful hill country viewsSpacious primary suiteBright and functional layout
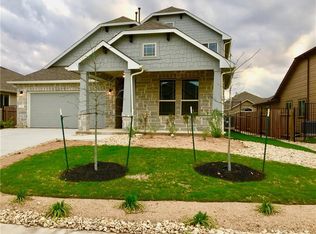
    Welcome to 645 Cortona Ln in beautiful Georgetown, located in the highly desirable Rancho Sienna community. This freshly painted 4-bedroom, 2-bathroom home offers a bright and functional layout with plenty of space for comfortable living. The home features a large kitchen that opens seamlessly to the living room, creating the perfect setup for entertaining or spending time with family. With abundant counter space and cabinetry, the kitchen is designed for both convenience and style. The spacious primary suite includes high ceilings, creating an open and relaxing retreat at the end of the day. Located within walking distance to Rancho Sienna Elementary School, this home is perfectly positioned for convenience and community living. Residents of Rancho Sienna enjoy access to an incredible range of community amenities, including scenic walking and hiking trails, parks, playgrounds, a resort-style pool, fitness facilities, and community gathering spaces. The neighborhood is surrounded by beautiful Hill Country views while still offering easy access to nearby shopping, dining, and major commuter routes into Austin. This home offers the perfect combination of space, location, and community amenities, making it a wonderful place to call home
    124 days
    |
    240
    |
    11
    |

    Zillow last checked:

    Listing updated:

    Listed by:

    Kevin Guerin (512) 296-2158,

    Guerin Property Services, Inc (512) 296-2158

    Source: Unlock MLS,MLS#: 9957985MLS Logo

    Loading...

      Facts & features

      Interior

      Bedrooms & bathrooms
      • Bedrooms: 4
      • Bathrooms: 2
      • Full bathrooms: 2
      • Main level bedrooms: 4
      Heating
      • Central
      Cooling
      • Central Air
      Appliances
      • Included: Built-In Oven(s), Dishwasher, Disposal, Dryer, Exhaust Fan, Microwave, Free-Standing Range, Refrigerator, Washer
      Features
      • Entrance Foyer, Multiple Dining Areas, Multiple Living Areas, Pantry, Primary Bedroom on Main, Walk-In Closet(s)
      • Flooring: Carpet, Tile
      • Windows: None
      • Fireplace features: None
      Interior area
      • Total interior livable area: 2,136 sqft

      Property

      Parking
      • Total spaces: 2
      • Parking features: Garage
      • Garage spaces: 2
      Accessibility
      • Accessibility features: None
      Features
      • Levels: One
      • Stories: 1
      • Patio & porch: Covered, Patio
      • Exterior features: None
      • Pool features: None
      • Spa features: None
      • Fencing: Fenced, Privacy, Wood
      • Has view: Yes
      • View description: None
      • Waterfront features: None
      Lot
      • Size: 6,359 Square Feet
      • Dimensions: 53 x 120
      • Features: Corner Lot, Sprinkler - Back Yard, Sprinklers In Front, Sprinkler - Side Yard, Trees-Small (Under 20 Ft)
      Details
      • Additional structures: None
      • Parcel number: 154215042MM001
      • Special conditions: Standard

      Construction

      Type & style
      • Home type: SingleFamily
      • Property subtype: Single Family Residence
      Materials
      • Foundation: Slab
      • Roof: Composition
      Condition
      • Resale
      • New construction: No
      • Year built: 2017
      Details
      • Builder name: D.R. HORTON, AMERICA'S BUILDER

      Utilities & green energy

      • Sewer: Municipal Utility District (MUD)
      • Water: Municipal Utility District (MUD)
      • Utilities for property: Electricity Available, Propane

      Community & HOA

      Community
      • Features: Clubhouse, Common Grounds, Curbs, Dog Park, Playground, Pool, Sidewalks, Sport Court(s)/Facility, Underground Utilities
      • Subdivision: RANCHO SIENNA
      HOA
      • Has HOA: Yes
      • Services included: Common Area Maintenance
      • HOA fee: $47 monthly
      • HOA name: RANCHO SIENA
      Location
      • Region: Georgetown

      Financial & listing details

      • Price per square foot: $171/sqft
      • Tax assessed value: $412,228
      • Annual tax amount: $10,128
      • Date on market: 3/10/2026
      • Listing terms: Cash,Conventional,FHA,VA Loan
      • Electric utility on property: Yes

        Estimated market value

        $359,700

        $342,000 - $378,000

        $2,213/mo

        Price history

        DateEventPrice
        5/26/2026Price change$364,900-2.7%$171/sqft
        Source: Unlock MLS #9957985 Report a problem
        3/10/2026Listed for sale$375,000+17.2%$176/sqft
        Source: Unlock MLS #9957985 Report a problem
        12/19/2023Listing removed--
        Source: Zillow Rentals Report a problem
        11/16/2023Price change$2,195-2.4%$1/sqft
        Source: Zillow Rentals Report a problem
        10/13/2023Listed for rent$2,250-6.3%$1/sqft
        Source: Zillow Rentals Report a problem
        8/1/2023Listing removed--
        Source: Zillow Rentals Report a problem
        7/31/2023Listed for rent$2,400$1/sqft
        Source: Zillow Rentals Report a problem
        9/13/2022Listing removed--
        Source: Zillow Rental Network Premium Report a problem
        9/2/2022Listed for rent$2,400+14.3%$1/sqft
        Source: Zillow Rental Network Premium Report a problem
        7/30/2020Listing removed$319,900$150/sqft
        Source: Guerin Property Services, Inc #7092593 Report a problem
        7/28/2020Listed for rent$2,100$1/sqft
        Source: Guerin Property Services, Inc #3596800 Report a problem
        6/25/2020Listed for sale$319,900$150/sqft
        Source: Guerin Property Services, Inc #7092593 Report a problem

        Public tax history

        YearProperty taxesTax assessment
        2025$10,128 +4.4%$412,228 +3.7%
        2024$9,703 -10.5%$397,429 -13.8%
        2023$10,836 -16.6%$461,076 -9.2%
        2022$12,993 +43.2%$507,592 +53.1%
        2021$9,072 +20.1%$331,573 +21.4%
        2020$7,555 -7.3%$273,064 -3.6%
        2019$8,147 +389.1%$283,172 +0.7%
        2018$1,666 $281,114
        Find assessor info on the county website

        Monthly payment

        Est. payment

        Payment breakdown

        Explore the cost of this home by adjusting the details. Changes won't be saved.
        All calculations are estimates and provided by Zillow, Inc. for informational purposes only. Actual amounts may vary.
        HOA fees may include property taxes on listings classified as Co-Ops. Contact the listing agent and/or owner for fee details.
        Mortgage interest rates are dependent on a number of factors, including credit score, down payment, and repayment length. Interest rate data provided by Zillow Group Marketplace, Inc. as of 1/1/1970 from various mortgage lenders with which we have lead or other similar arrangements; the Estimated Payment is an average of those rates.
        See how much you could borrow to make a competitive offer.

        Climate risks

        Neighborhood: 78628

        Getting around

        9 / 100
        Car-Dependent
        25 / 100
        Somewhat Bikeable

        Nearby schools

        GreatSchools rating
        Schools provided by the listing agent
        • Elementary: Rancho Sienna
        • Middle: Liberty Hill Intermediate
        • High: Liberty Hill
        • District: Liberty Hill ISD

        Source: Unlock MLS. This data may not be complete. We recommend contacting the local school district to confirm school assignments for this home.

        A local agent can set up tours, give advice and negotiate with sellers.

        A local lender can help you make sure your offer is ready when you are.

        Browse local experts

        Similar homes