Skip main navigation
Sold for $623,000
  • $623,000

    645 Crescent Ave, Covington, KY 41011

    3beds
    --sqft
    Single Family Residence, Residential
    Built in 2023
    -- sqft lot
    $666,400 Zestimate®
    $--/sqft
    $2,097 Estimated rent

    Home value

    $666,400

    $600,000 - $740,000

    $2,097/mo

    Zestimate® history
    Loading
    Loading...

    Owner options

    List your home for rent

    $2,097/mo

    Rent Zestimate®

    Find your next renter with Zillow Rental Manager. Plus, with online applications, you can quickly screen prospective tenants – for free.

    Learn more

    $2,097/mo

    Rent Zestimate®

    Refinance and save

    $3,237/mo

    Est. payment

    Refinancing to a lower rate could help reduce your monthly payments and save thousands over the life of the loan.

    See today's rates

    $3,237/mo

    Est. payment

    Explore your selling options

    Work with a Zillow partner agent

    Leverage their expertise and Zillow's premium Showcase listings to get your home seen by more buyers.

    Get started

    List with your own agent

    Get your home in front of millions of buyers by listing it on Zillow.

    Learn how to do it

    Sell it yourself

    Take full control of how buyers see your home on Zillow by listing For Sale by Owner (FSBO).

    List your home

    What's special

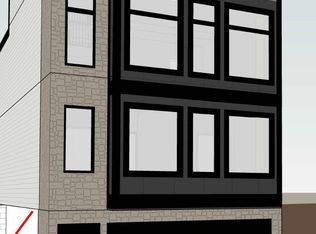
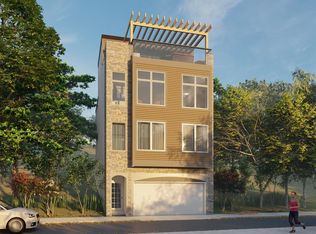
    1 yr old! Modern Detached low maintenance home featuring a panoramic unobstructed view of Downtown Cincinnati and the NKY river valley thanks to the new acrylic SOUND BARRIER! 2 CAR GARAGE plus off Street parking, Roof Top terrace w/ attached finished space for entertaining, 9-foot ceilings, Granite counter-tops, stainless steel apps, Luxury LVT Flooring, Custom Cabinetry, HUGE owners suite shower, 2nd floor laundry. LOW KY TAXES. Conveniently located just off the 1st KY exit of 71/75 and walking distance to all that downtown has to offer! Currently being used as a profitable Airbnb and could be purchased FULLY FURNISHED for an additional price.

    Zillow last checked:

    Listing updated:

    Listed by:

    Greg Ryan 859-304-0680,

    Huff Realty - Florence

    Bought with:

    Bradley Feldhaus, 287595

    Coldwell Banker Realty FM

    Source: NKMLS,MLS#: 629582MLS Logo

    Facts & features

    Interior

    Bedrooms & bathrooms
    • Bedrooms: 3
    • Bathrooms: 3
    • Full bathrooms: 2
    • 1/2 bathrooms: 1
    Primary bedroom
    • Features: Bath Adjoins, Hardwood Floors
    • Level: First
    • Area: 195
    • Dimensions: 13 x 15
    Bedroom 2
    • Features: Hardwood Floors
    • Level: First
    • Area: 121
    • Dimensions: 11 x 11
    Bedroom 3
    • Features: See Remarks
    • Level: First
    • Area: 121
    • Dimensions: 11 x 11
    Bathroom 2
    • Features: Hardwood Floors
    • Level: First
    • Area: 40
    • Dimensions: 8 x 5
    Bathroom 3
    • Features: Full Finished Half Bath, Hardwood Floors
    • Level: Second
    • Area: 30
    • Dimensions: 5 x 6
    Kitchen
    • Features: Kitchen Island, Eat-in Kitchen, Pantry, Solid Surface Counters, Hardwood Floors
    • Level: Second
    • Area: 299
    • Dimensions: 13 x 23
    Living room
    • Features: Hardwood Floors
    • Level: Second
    • Area: 280
    • Dimensions: 20 x 14
    Loft
    • Description: Dry bar
    • Features: Walk-Out Access, Hardwood Floors
    • Level: Third
    • Area: 322
    • Dimensions: 23 x 14
    Primary bath
    • Features: Double Vanity, Tub With Shower, Soaking Tub, Tile Flooring
    • Level: First
    • Area: 286
    • Dimensions: 13 x 22
    Heating
    • Forced Air
    Cooling
    • Central Air
    Appliances
    • Included: Stainless Steel Appliance(s), Electric Cooktop, Electric Oven, Electric Range, Dishwasher, Disposal, Microwave, Refrigerator
    • Laundry: Main Level
    Features
    • Kitchen Island, Walk-In Closet(s), Sound System, Soaking Tub, Pantry, Granite Counters, Eat-in Kitchen, Double Vanity, Dry Bar, Chandelier, Built-in Features, Ceiling Fan(s), Elevator, High Ceilings
    • Doors: Pocket Door(s)
    • Basement: Full

    Property

    Parking
    • Total spaces: 2
    • Parking features: Attached, Driveway, Garage, Garage Door Opener, Garage Faces Front, Off Street, On Street
    • Attached garage spaces: 2
    • Has uncovered spaces: Yes
    Features
    • Levels: Three Or More
    • Stories: 3
    • Patio & porch: Deck
    • Has view: Yes
    • View description: City
    Details
    • Additional structures: Pergola, Garage(s)
    • Parcel number: 0404302013.11
    • Zoning description: Residential

    Construction

    Type & style
    • Home type: SingleFamily
    • Architectural style: Traditional
    • Property subtype: Single Family Residence, Residential
    Materials
    • Brick, Fiber Cement, Stone
    • Foundation: Poured Concrete
    • Roof: Membrane
    Condition
    • Existing Structure,New Construction
    • New construction: No
    • Year built: 2023

    Utilities & green energy

    • Sewer: At Street, Public Sewer
    • Water: Public
    • Utilities for property: Cable Available, Natural Gas Available

    Community & neighborhood

    Location
    • Region: Covington

    HOA & financial

    HOA
    • Has HOA: Yes
    • HOA fee: $100 monthly

    Other

    Other facts
    • Road surface type: Paved

    Price history

    DateEventPrice
    3/31/2025Sold$623,000-2.6%
    Source: NKMLS #629582 Report a problem
    2/24/2025Pending sale$639,900
    Source: NKMLS #629582 Report a problem
    1/30/2025Price change$639,900-1.5%
    Source: NKMLS #629582 Report a problem
    10/31/2024Price change$649,900-7%
    Source: NKMLS #627732 Report a problem
    8/29/2024Listed for sale$699,000
    Source: NKMLS #626043 Report a problem
    8/21/2024Listing removed$699,000
    Source: Huff Realty #620862 Report a problem
    1/4/2024Listing removed--
    Source: Zillow Rentals Report a problem
    12/14/2023Price change$4,395-2.3%
    Source: Zillow Rentals Report a problem
    10/12/2023Price change$4,500-8.2%
    Source: Zillow Rentals Report a problem
    10/10/2023Listed for rent$4,900
    Source: Zillow Rentals Report a problem
    9/18/2023Price change$699,000-6.2%
    Source: NKMLS #617085 Report a problem
    8/24/2023Price change$745,000-4.4%
    Source: NKMLS #614518 Report a problem
    6/16/2023Listed for sale$779,000+21.9%
    Source: NKMLS #614518 Report a problem
    3/18/2023Listing removed--
    Source: Huff Realty Report a problem
    3/29/2022Listed for sale$639,000
    Source: NKMLS #602481 Report a problem

    Public tax history

    YearProperty taxesTax assessment
    2024$8,548 +52.8%$650,000 +54.8%
    2023$5,594 $420,000

    Find assessor info on the county website

    Neighborhood: 41011

    Nearby schools

    GreatSchools rating
    Schools provided by the listing agent
    • Elementary: John G. Carlisle Elementary
    • Middle: Holmes Middle School
    • High: Holmes Senior High

    Source: NKMLS. This data may not be complete. We recommend contacting the local school district to confirm school assignments for this home.

    Get a cash offer in 3 minutes
    Find out how much your home could sell for in as little as 3 minutes with a no-obligation cash offer.
    Estimated market value
    $666,400
    Get a cash offer in 3 minutes
    Find out how much your home could sell for in as little as 3 minutes with a no-obligation cash offer.
    Estimated market value
    $666,400