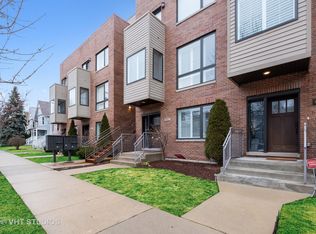
Corner Top Floor Unit with Oversized Windows on all sides in Elevator Building. 3 Blocks to Main St. Metra & CTA Purple Line. Open Floor Plan With Large Island Kitchen overlooking Dining and Living Room. Private Balcony in the treetops. Hardwood throughout the Living Space with Carpeted Bedrooms and Spa-Like Marble Baths. Honed Granite Counters in Kitchen with SS Appliances, 42' Cabinets, Subway Tile. Upgraded Light Fixtures, Custom Doors/Closets, Nest Thermostat. Large Laundry Room with side by side W/D and tons of Storage Space. Bedrooms all feature Multiple Exposures and Great Light! Extra Large Master Bedroom with room for an Office/Sitting/Nursery setup. Custom additional Closet in Master with Barn Doors and Custom Closet Build-Out in 2nd Bedroom. Garage parking included.
This property is not currently displayed as for sale or rent on Zillow. This may be different from what's on other websites or public sources.