BACK ON THE MARKET AT NO FAULT OF THE SELLER!! Home has appraised for $285,000 FHA Step into this well maintained 3-bedroom, 2.5-bath gem nestled in the heart of Smyrna, Delaware! From the moment you arrive, you'll feel the warmth and character this home offers — perfect for creating lasting memories. The kitchen features beautiful granite countertops and an expansive peninsula for all your cooking and baking needs. Natural light pours through abundant windows, filling every corner of the home with plenty of light. The master bedroom offers a peaceful retreat with its own private en-suite bathroom — the perfect place to relax at the end of the day. Downstairs, you’ll find a fantastic bonus room in the finished basement — perfect for a home office, playroom, or cozy movie nights. Step outside and fall in love with the huge backyard, complete with a fenced-in yard for privacy, pets, or play. Whether you're hosting summer BBQs, gardening, or just enjoying the sunshine, this outdoor space is a dream! Enjoy peace of mind with a brand-new roof installed in 2023, a newer furnace and A/C system (within the last 5 years), and newer windows (2022) in half the home — making this home not just beautiful, but smartly updated for efficiency and comfort. Home would benefit from a fresh coat of paint throughout. Don’t miss your chance to own this delightful, move-in ready home in Smyrna! Schedule your tour today! Owner is a licensed real estate agent and has financial interest.
Sold for $290,000
$290,000
645 Dairy Dr, Smyrna, DE 19977
3beds
1,570sqft
Townhouse
Built in 2002
6,447 Square Feet Lot
$296,000 Zestimate®
$185/sqft
$2,116 Estimated rent
Home value
$296,000
$275,000 - $320,000
$2,116/mo
Zestimate® history
Owner options
List your home for rent
$2,116/mo
Rent Zestimate®
Find your next renter with Zillow Rental Manager. Plus, with online applications, you can quickly screen prospective tenants – for free.
$2,116/mo
Rent Zestimate®
Refinance and save
$1,746/mo
Est. payment
Refinancing to a lower rate could help reduce your monthly payments and save thousands over the life of the loan.
$1,746/mo
Est. payment
Explore your selling options
Work with a Zillow partner agent
Leverage their expertise and Zillow's premium Showcase listings to get your home seen by more buyers.
Get startedList with your own agent
Get your home in front of millions of buyers by listing it on Zillow.
Learn how to do itSell it yourself
Take full control of how buyers see your home on Zillow by listing For Sale by Owner (FSBO).
List your homeWhat's special
Expansive peninsulaFinished basementPrivate en-suite bathroomAbundant windowsBeautiful granite countertopsHuge backyardFenced-in yard
Zillow last checked:
Listing updated:
Listed by:
Gabrielle Fisher 302-740-7235,
Iron Valley Real Estate at The Beach
Bought with:
Cara Fiorillo, RS0039556
Keller Williams Realty
Source: Bright MLS,MLS#: DEKT2039586
Facts & features
Interior
Bedrooms & bathrooms
- Bedrooms: 3
- Bathrooms: 3
- Full bathrooms: 2
- 1/2 bathrooms: 1
- Main level bathrooms: 1
Rooms
- Room types: Living Room, Dining Room, Primary Bedroom, Bedroom 2, Kitchen, Bedroom 1, Attic
Primary bedroom
- Level: Upper
- Area: 154 Square Feet
- Dimensions: 11 X 14
Primary bedroom
- Features: Walk-In Closet(s)
- Level: Unspecified
Bedroom 1
- Level: Upper
- Area: 100 Square Feet
- Dimensions: 10 X 10
Bedroom 2
- Level: Upper
- Area: 100 Square Feet
- Dimensions: 10 X 10
Other
- Features: Attic - Access Panel
- Level: Unspecified
Dining room
- Level: Main
- Area: 165 Square Feet
- Dimensions: 11 X 15
Kitchen
- Features: Kitchen - Electric Cooking
- Level: Main
- Area: 72 Square Feet
- Dimensions: 9 X 8
Living room
- Level: Main
- Area: 240 Square Feet
- Dimensions: 16 X 15
Heating
- Forced Air, Natural Gas
Cooling
- Central Air, Electric
Appliances
- Included: Disposal, Microwave, Dishwasher, Dryer, Oven/Range - Electric, Refrigerator, Washer, Electric Water Heater
- Laundry: In Basement
Features
- Ceiling Fan(s), Pantry, 9'+ Ceilings
- Basement: Partial,Full,Partially Finished
- Has fireplace: No
Interior area
- Total structure area: 1,884
- Total interior livable area: 1,570 sqft
- Finished area above ground: 1,256
- Finished area below ground: 314
Property
Parking
- Total spaces: 2
- Parking features: Driveway
- Uncovered spaces: 2
Accessibility
- Accessibility features: None
Features
- Levels: Two and One Half
- Stories: 2.5
- Patio & porch: Deck
- Exterior features: Sidewalks
- Pool features: None
- Fencing: Chain Link
Lot
- Size: 6,447 Square Feet
- Dimensions: 20.00 x 140.00
- Features: Corner Lot, Level, Open Lot, Front Yard, Rear Yard, SideYard(s)
Details
- Additional structures: Above Grade, Below Grade
- Parcel number: DC1701917022600000
- Zoning: R3
- Special conditions: Standard
Construction
Type & style
- Home type: Townhouse
- Architectural style: Other
- Property subtype: Townhouse
Materials
- Vinyl Siding
- Foundation: Concrete Perimeter
- Roof: Pitched,Shingle
Condition
- New construction: No
- Year built: 2002
Details
- Builder model: 3/2.1 TWNHSE E
- Builder name: LENAPE BUILDERS
Utilities & green energy
- Electric: 200+ Amp Service
- Sewer: Public Sewer
- Water: Public
- Utilities for property: Cable Connected
Community & HOA
Community
- Subdivision: Sunnyside Village
HOA
- Has HOA: Yes
- Services included: Common Area Maintenance
- HOA fee: $50 annually
Location
- Region: Smyrna
Financial & listing details
- Price per square foot: $185/sqft
- Tax assessed value: $223,100
- Annual tax amount: $941
- Date on market: 7/24/2025
- Listing agreement: Exclusive Right To Sell
- Listing terms: Cash,Conventional,FHA,USDA Loan,VA Loan
- Inclusions: Swing Set, Trampoline
- Exclusions: Personal Property
- Ownership: Fee Simple
Price history
| Date | Event | Price |
|---|---|---|
| 9/23/2025 | Sold | $290,000+3.6%$185/sqft |
Source:  Bright MLS #DEKT2039586 Report a problem Bright MLS #DEKT2039586 Report a problem | ||
| 9/8/2025 | Pending sale | $280,000$178/sqft |
Source: Bright MLS #DEKT2039586 Report a problem | ||
| 9/2/2025 | Listed for sale | $280,000$178/sqft |
Source: Bright MLS #DEKT2039586 Report a problem | ||
| 7/28/2025 | Pending sale | $280,000$178/sqft |
Source: Bright MLS #DEKT2039586 Report a problem | ||
| 7/24/2025 | Listed for sale | $280,000+60%$178/sqft |
Source: Bright MLS #DEKT2039586 Report a problem | ||
| 3/19/2021 | Sold | $175,000-2.7%$111/sqft |
Source: Public Record Report a problem | ||
| 1/5/2007 | Sold | $179,900$115/sqft |
Source: Public Record Report a problem | ||
Public tax history
| Year | Property taxes | Tax assessment |
|---|---|---|
| 2025 | $935 -0.6% | $223,100 |
| 2024 | $941 -0.8% | $223,100 +524.9% |
| 2023 | $949 +4.9% | $35,700 |
| 2022 | $904 +2% | $35,700 |
| 2021 | $886 +14.4% | $35,700 |
| 2020 | $775 -1% | $35,700 |
| 2019 | $782 0% | $35,700 |
| 2018 | $782 | $35,700 |
| 2017 | $782 -1.1% | $35,700 |
| 2016 | $791 -0.4% | $35,700 |
| 2015 | $794 +6.9% | $35,700 |
| 2014 | $743 | $35,700 |
| 2012 | -- | $35,700 |
| 2011 | -- | $35,700 |
| 2010 | -- | $35,700 -3.8% |
| 2009 | -- | $37,100 |
| 2008 | -- | $37,100 |
| 2007 | -- | $37,100 |
| 2005 | -- | $37,100 |
| 2004 | -- | $37,100 |
Find assessor info on the county website
Neighborhood: 19977
Nearby homes
- $263,7003 bd3 ba1.2k sqft649 Dairy Dr, Smyrna, DE 19977Off Market

- $221,9003 bd3 ba1.3k sqft641 Dairy Dr, Smyrna, DE 19977Off Market
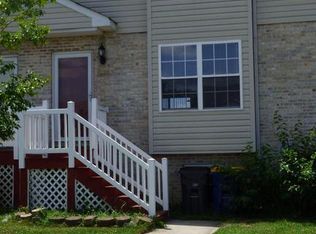
- $112,0003 bd2 ba1.2k sqft641 Dairy Dr, Smyrna, DE 19977Sold
- $240,6003 bd2 ba1.2k sqft653 Dairy Dr, Smyrna, DE 19977Off Market

- $266,1003 bd2 ba1.2k sqft635 Dairy Dr, Smyrna, DE 19977Off Market
- $255,6003 bd2 ba1.2k sqft657 Dairy Dr, Smyrna, DE 19977Off Market
- $360,6003 bd2 ba1.5k sqft18 Liborio Ln, Smyrna, DE 19977Off Market
- $258,1002 bd3 ba1.3k sqft637 Dairy Dr, Smyrna, DE 19977Off Market
Nearby schools
GreatSchools rating
- 8/10Sunnyside Elementary SchoolGrades: K-4Distance: 0.4 mi
- 5/10Smyrna Middle SchoolGrades: 7-8Distance: 2 mi
- 7/10Smyrna High SchoolGrades: 9-12Distance: 1.9 mi
Schools provided by the listing agent
- Elementary: Sunnyside
- High: Smyrna
- District: Smyrna
Source: Bright MLS. This data may not be complete. We recommend contacting the local school district to confirm school assignments for this home.
Get a cash offer in 3 minutes
Find out how much your home could sell for in as little as 3 minutes with a no-obligation cash offer.
Estimated market value
$296,000
Get a cash offer in 3 minutes
Find out how much your home could sell for in as little as 3 minutes with a no-obligation cash offer.
Estimated market value
$296,000
- Delaware
- Kent County
- Smyrna
- 19977
- 645 Dairy Dr
Nearby cities
Nearby neighborhoods
Nearby zip codes
Other Smyrna Topics
