This stunning townhome, nestled in the highly sought-after Diamond Pointe community, offers a picturesque wooded setting. Freshly painted throughout, this one-of-a-kind home boasts beautiful hardwood flooring and exquisite custom cabinetry. The updated kitchen features granite countertops, a newer refrigerator, dishwasher, and microwave. The inviting living room includes an electric fireplace that can be converted back to natural gas, while the dining room is enhanced by custom cherry cabinetry and sliding doors leading to a gorgeous deck. Upstairs, the primary suite offers a private bath, and a spacious bonus room provides versatility as a third bedroom, office, or family room. A partially finished custom attic with a drop-down staircase adds valuable storage space. The walkout lower level includes a second bedroom, bathroom, and closet, with access to a patio for additional outdoor enjoyment. Recent upgrades include a new A/C and furnace (2022), hot water heater (2020), and roof (2022). Completing this exceptional home is a beautiful deck and a two-car garage.
Closed
$345,000
645 Diamond Pointe Dr, Mundelein, IL 60060
2beds
2,200sqft
Townhouse, Single Family Residence
Built in 2000
2,200 Square Feet Lot
$352,400 Zestimate®
$157/sqft
$2,588 Estimated rent
Home value
$352,400
$335,000 - $370,000
$2,588/mo
Zestimate® history
Owner options
List your home for rent
$2,588/mo
Rent Zestimate®
Find your next renter with Zillow Rental Manager. Plus, with online applications, you can quickly screen prospective tenants – for free.
$2,588/mo
Rent Zestimate®
Refinance and save
$3,088/mo
Est. payment
Refinancing to a lower rate could help reduce your monthly payments and save thousands over the life of the loan.
$3,088/mo
Est. payment
Explore your selling options
Work with a Zillow partner agent
Leverage their expertise and Zillow's premium Showcase listings to get your home seen by more buyers.
Get startedList with your own agent
Get your home in front of millions of buyers by listing it on Zillow.
Learn how to do itSell it yourself
Take full control of how buyers see your home on Zillow by listing For Sale by Owner (FSBO).
List your homeWhat's special
Electric fireplacePrimary suiteSpacious bonus roomUpdated kitchenCustom cherry cabinetryExquisite custom cabinetryGranite countertops
Zillow last checked:
Listing updated:
Listed by:
Ronna Streiff 847-337-6809,
Baird & Warner
Bought with:
Susan Bragg
Baird & Warner
Source: MRED as distributed by MLS GRID,MLS#: 12310824
Facts & features
Interior
Bedrooms & bathrooms
- Bedrooms: 2
- Bathrooms: 3
- Full bathrooms: 2
- 1/2 bathrooms: 1
Rooms
- Room types: Bonus Room
Primary bedroom
- Features: Flooring (Carpet), Bathroom (Full)
- Level: Third
- Area: 168 Square Feet
- Dimensions: 14X12
Bedroom 2
- Features: Flooring (Wood Laminate)
- Level: Lower
- Area: 168 Square Feet
- Dimensions: 14X12
Bonus room
- Level: Third
- Area: 360 Square Feet
- Dimensions: 18X20
Dining room
- Features: Flooring (Wood Laminate)
- Level: Main
- Area: 120 Square Feet
- Dimensions: 10X12
Kitchen
- Features: Flooring (Wood Laminate)
- Level: Main
- Area: 156 Square Feet
- Dimensions: 13X12
Laundry
- Level: Basement
- Area: 18 Square Feet
- Dimensions: 6X3
Living room
- Features: Flooring (Wood Laminate)
- Level: Main
- Area: 360 Square Feet
- Dimensions: 18X20
Heating
- Natural Gas, Forced Air
Cooling
- Central Air
Appliances
- Included: Range, Microwave, Dishwasher, Refrigerator, Washer, Dryer, Gas Oven, Gas Water Heater
- Laundry: Washer Hookup, Gas Dryer Hookup, In Unit
Features
- Walk-In Closet(s)
- Flooring: Laminate
- Basement: Finished,Walk-Up Access,Walk-Out Access
- Number of fireplaces: 1
- Fireplace features: Living Room
Interior area
- Total structure area: 0
- Total interior livable area: 2,200 sqft
Property
Parking
- Total spaces: 2
- Parking features: Asphalt, Garage Door Opener, On Site, Garage Owned, Attached, Garage
- Attached garage spaces: 2
- Has uncovered spaces: Yes
Accessibility
- Accessibility features: No Disability Access
Features
- Patio & porch: Deck, Patio
- Exterior features: Balcony
Lot
- Size: 2,200 Square Feet
Details
- Parcel number: 11311001190000
- Special conditions: None
- Other equipment: Ceiling Fan(s)
Construction
Type & style
- Home type: Townhouse
- Property subtype: Townhouse, Single Family Residence
Materials
- Vinyl Siding, Brick
- Roof: Asphalt
Condition
- New construction: No
- Year built: 2000
- Major remodel year: 2015
Utilities & green energy
- Electric: Circuit Breakers
- Sewer: Public Sewer
- Water: Lake Michigan
- Utilities for property: Cable Available
Community & HOA
Community
- Subdivision: Diamond Pointe
HOA
- Has HOA: Yes
- Services included: Insurance, Exterior Maintenance, Lawn Care, Snow Removal, Other
- HOA fee: $460 monthly
Location
- Region: Mundelein
Financial & listing details
- Price per square foot: $157/sqft
- Tax assessed value: $238,140
- Annual tax amount: $5,643
- Date on market: 3/13/2025
- Listing terms: Conventional
- Ownership: Fee Simple w/ HO Assn.
Price history
| Date | Event | Price |
|---|---|---|
| 5/13/2025 | Sold | $345,000$157/sqft |
Source:  MRED as distributed by MLS GRID #12310824 Report a problem MRED as distributed by MLS GRID #12310824 Report a problem | ||
| 3/17/2025 | Contingent | $345,000$157/sqft |
Source: MRED as distributed by MLS GRID #12310824 Report a problem | ||
| 3/13/2025 | Listed for sale | $345,000-2.8%$157/sqft |
Source: MRED as distributed by MLS GRID #12310824 Report a problem | ||
| 2/24/2025 | Listing removed | $355,000$161/sqft |
Source: MRED as distributed by MLS GRID #12282074 Report a problem | ||
| 2/1/2025 | Listed for sale | $355,000-1.4%$161/sqft |
Source: MRED as distributed by MLS GRID #12282074 Report a problem | ||
| 2/1/2025 | Listing removed | $360,000$164/sqft |
Source: MRED as distributed by MLS GRID #12108992 Report a problem | ||
| 10/11/2024 | Listed for sale | $360,000+83.7%$164/sqft |
Source: MRED as distributed by MLS GRID #12108992 Report a problem | ||
| 5/16/2000 | Sold | $196,000$89/sqft |
Source: Public Record Report a problem | ||
Public tax history
| Year | Property taxes | Tax assessment |
|---|---|---|
| 2024 | $5,952 +5.5% | $90,400 +13.9% |
| 2023 | $5,644 -0.7% | $79,372 +8.4% |
| 2022 | $5,685 +4% | $73,208 +7.5% |
| 2021 | $5,466 +2.1% | $68,101 +3.9% |
| 2020 | $5,355 +1.5% | $65,515 +1% |
| 2019 | $5,274 +35.9% | $64,892 +25.6% |
| 2018 | $3,880 | $51,672 +3.3% |
| 2017 | $3,880 +10.4% | $50,041 +5.5% |
| 2016 | $3,514 +12.7% | $47,446 +7% |
| 2015 | $3,117 +8.4% | $44,346 +11.1% |
| 2014 | $2,875 -7.7% | $39,917 +3.1% |
| 2012 | $3,116 -27.5% | $38,716 -42.8% |
| 2011 | $4,297 -12.9% | $67,631 -4% |
| 2010 | $4,931 -2.4% | $70,451 -9.6% |
| 2009 | $5,052 +4.1% | $77,933 +3% |
| 2008 | $4,852 +4.2% | $75,634 -1.6% |
| 2006 | $4,656 +0.5% | $76,893 |
| 2005 | $4,635 -14.8% | -- |
| 2004 | $5,438 -0.1% | -- |
| 2003 | $5,446 +4.8% | -- |
| 2002 | $5,198 +22.8% | -- |
| 2001 | $4,234 | $49,964 |
Find assessor info on the county website
Neighborhood: 60060
Nearby homes
- $343,4003 bd3 ba2k sqft631 Diamond Pointe Dr, Mundelein, IL 60060Off Market

- $349,8003 bd3 ba2.2k sqft633 Diamond Pointe Dr, Mundelein, IL 60060Off Market
- $302,800-- bd2 ba2k sqft637 Diamond Pointe Dr, Mundelein, IL 60060Off Market
- $323,7003 bd4 ba2k sqft641 Diamond Pointe Dr, Mundelein, IL 60060Off Market
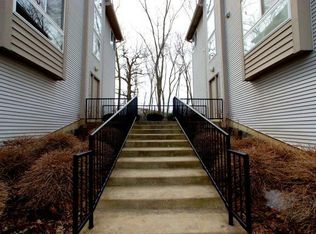
- $352,3003 bd3 ba2.2k sqft643 Diamond Pointe Dr, Mundelein, IL 60060Off Market
- $325,400-- bd2 ba2.2k sqft635 Diamond Pointe Dr, Mundelein, IL 60060Off Market
- $323,0002 bd2 ba2k sqft647 Diamond Pointe Dr #9-4, Mundelein, IL 60060Off Market
- $336,5002 bd3 ba2.2k sqft640 Diamond Pointe Dr, Mundelein, IL 60060Off Market
Nearby schools
GreatSchools rating
- 8/10Hawthorn Aspen Elementary SchoolGrades: 1-5Distance: 1.7 mi
- 5/10Hawthorn Middle School SouthGrades: 6-8Distance: 1.7 mi
- 7/10Mundelein Cons High SchoolGrades: 9-12Distance: 1.8 mi
Schools provided by the listing agent
- Elementary: Hawthorn Elementary School (Nor
- Middle: Hawthorn Middle School North
- High: Mundelein Cons High School
- District: 73
Source: MRED as distributed by MLS GRID. This data may not be complete. We recommend contacting the local school district to confirm school assignments for this home.
Get a cash offer in 3 minutes
Find out how much your home could sell for in as little as 3 minutes with a no-obligation cash offer.
Estimated market value
$352,400
Get a cash offer in 3 minutes
Find out how much your home could sell for in as little as 3 minutes with a no-obligation cash offer.
Estimated market value
$352,400
- Illinois
- Lake County
- Mundelein
- 60060
- 645 Diamond Pointe Dr
Nearby cities
Nearby zip codes
Other Mundelein Topics
