Skip main navigation
Closed
  • $590,000

    645 Drury Ln, Clover, SC 29710

    5beds
    3,769sqft
    Single Family Residence
    Built in 2016
    0.25 Acres Lot
    $634,600 Zestimate®
    $157/sqft
    $3,254 Estimated rent

    Home value

    $634,600

    $603,000 - $666,000

    $3,254/mo

    Zestimate® history
    Loading
    Loading...

    Owner options

    List your home for rent

    $3,254/mo

    Rent Zestimate®

    Find your next renter with Zillow Rental Manager. Plus, with online applications, you can quickly screen prospective tenants – for free.

    Learn more

    $3,254/mo

    Rent Zestimate®

    Refinance and save

    $3,610/mo

    Est. payment

    Refinancing to a lower rate could help reduce your monthly payments and save thousands over the life of the loan.

    See today's rates

    $3,610/mo

    Est. payment

    Explore your selling options

    Work with a Zillow partner agent

    Leverage their expertise and Zillow's premium Showcase listings to get your home seen by more buyers.

    Get started

    List with your own agent

    Get your home in front of millions of buyers by listing it on Zillow.

    Learn how to do it

    Sell it yourself

    Take full control of how buyers see your home on Zillow by listing For Sale by Owner (FSBO).

    List your home

    What's special

    Guest roomHardwood flooringLarge bedroomsUpgraded ceilingsOctagon trey ceilingSeparate tubBay windows
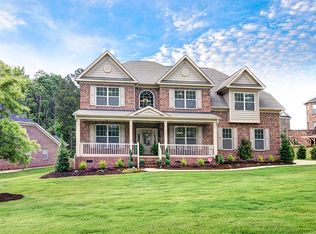
    Upgrades Galore! This gorgeous 5 beds 3 full bath brick home is loaded with upgrades. Step into this home by way of a beautiful covered front porch. Enter into the 2story foyer near the dining room, den/office, and kitchen under lovely arches. Some other fantastic features in this home are molding in many areas, 42 inch kitchen cabinets, granite countertops, tile backsplash, hardwood flooring, ceramic tile baths, upgraded ceilings in many rooms, bay windows in several rooms, coffered ceiling in living room, guest room on main, large bedrooms, tankless water heater, 7 zone water sprinkler system, etc... Huge master bedroom with octagon trey ceiling. Master bathroom has dual sinks with vanity, separate tub and shower with bench, and water closet. A new roof was just completed. A must see!! Easy access to Lake Wylie, Charlotte, and Airport. Total measurement provided by Appraiser. Will have exact upper and lower measurements in the near future. Asking price lower than appraisal.

    Zillow last checked:

    Listing updated:

    Listing Provided by:

    Atiya Mahmoud Harris atiyaj32@yahoo.com,

    Home Solutions Realty LLC

    Bought with:

    Crystal Cox

    Berkshire Hathaway HomeServices Carolinas Realty

    Source: Canopy MLS as distributed by MLS GRID,MLS#: 4037212MLS Logo

    Facts & features

    Interior

    Bedrooms & bathrooms
    • Bedrooms: 5
    • Bathrooms: 3
    • Full bathrooms: 3
    • Main level bedrooms: 1
    Primary bedroom
    • Features: Tray Ceiling(s)
    • Level: Upper
    Primary bedroom
    • Level: Upper
    Bedroom s
    • Level: Main
    Bedroom s
    • Level: Upper
    Bedroom s
    • Level: Main
    Bedroom s
    • Level: Upper
    Bathroom full
    • Level: Main
    Bathroom full
    • Level: Upper
    Bathroom full
    • Level: Main
    Bathroom full
    • Level: Upper
    Dining room
    • Level: Main
    Dining room
    • Level: Main
    Great room
    • Level: Main
    Great room
    • Level: Main
    Kitchen
    • Features: Walk-In Pantry
    • Level: Main
    Kitchen
    • Level: Main
    Living room
    • Level: Main
    Living room
    • Level: Main
    Heating
    • Central
    Cooling
    • Central Air
    Appliances
    • Included: Dishwasher, Gas Range, Gas Water Heater, Microwave, Oven, Refrigerator, Tankless Water Heater
    • Laundry: Laundry Room, Upper Level
    Features
    • Soaking Tub, Pantry, Tray Ceiling(s)(s), Walk-In Closet(s)
    • Flooring: Carpet, Hardwood, Tile
    • Doors: French Doors
    • Has basement: No
    • Attic: Pull Down Stairs
    • Fireplace features: Living Room
    Interior area
    • Total structure area: 3,769
    • Total interior livable area: 3,769 sqft
    • Finished area above ground: 3,769
    • Finished area below ground: 0

    Property

    Parking
    • Total spaces: 2
    • Parking features: Driveway, Attached Garage, Garage on Main Level
    • Attached garage spaces: 2
    • Has uncovered spaces: Yes
    Features
    • Levels: Two
    • Stories: 2
    • Patio & porch: Deck, Screened
    • Waterfront features: None
    Lot
    • Size: 0.25 Acres
    • Features: Corner Lot
    Details
    • Parcel number: 5590201082
    • Zoning: RSF-40
    • Special conditions: Standard

    Construction

    Type & style
    • Home type: SingleFamily
    • Property subtype: Single Family Residence
    Materials
    • Brick Full
    • Foundation: Crawl Space, Slab
    • Roof: Shingle
    Condition
    • New construction: No
    • Year built: 2016
    Details
    • Builder model: Ballentine
    • Builder name: Essex Homes

    Utilities & green energy

    • Sewer: Public Sewer
    • Water: City
    • Utilities for property: Cable Available

    Community & neighborhood

    Security
    • Security features: Carbon Monoxide Detector(s)
    Community
    • Community features: Playground, Recreation Area, Sidewalks
    Location
    • Region: Clover
    • Subdivision: Tullamore

    HOA & financial

    HOA
    • Has HOA: Yes
    • HOA fee: $218 semi-annually
    • Association name: Red Rock Management
    • Association phone: 888-757-3376

    Other

    Other facts
    • Listing terms: Cash,Conventional,FHA,VA Loan
    • Road surface type: Concrete, Paved

    Price history

    DateEventPrice
    9/27/2023Sold$590,000-2.5%$157/sqft
    Source: Canopy MLS as distributed by MLS GRID #4037212 Report a problem
    9/14/2023Pending sale$605,000$161/sqft
    Source: Canopy MLS as distributed by MLS GRID #4037212 Report a problem
    8/9/2023Price change$605,000-2.1%$161/sqft
    Source: Canopy MLS as distributed by MLS GRID #4037212 Report a problem
    6/3/2023Listed for sale$618,000$164/sqft
    Source: Canopy MLS as distributed by MLS GRID #CAR4037212 Report a problem

    Public tax history

    YearProperty taxesTax assessment
    2025$3,153 -2%$23,032 +1.2%
    2024$3,217 +45.1%$22,766 +48.8%
    2023$2,216 +21.4%$15,295
    2022$1,826 +1738.5%$15,295
    2021$99 $15,295
    2020-- $15,295 +15%
    2019-- $13,300
    2018-- $13,300
    2017$99 $13,300 -35.8%
    2016$99 $20,730 +591%
    2014$99 $3,000
    2013$99 $3,000
    2012-- $3,000
    2010-- --

    Find assessor info on the county website

    Neighborhood: 29710

    Nearby schools

    GreatSchools rating
    Schools provided by the listing agent
    • Elementary: Crowders Creek
    • Middle: Oak Ridge
    • High: Clover

    Source: Canopy MLS as distributed by MLS GRID. This data may not be complete. We recommend contacting the local school district to confirm school assignments for this home.

    Get a cash offer in 3 minutes
    Find out how much your home could sell for in as little as 3 minutes with a no-obligation cash offer.
    Estimated market value
    $634,600
    Get a cash offer in 3 minutes
    Find out how much your home could sell for in as little as 3 minutes with a no-obligation cash offer.
    Estimated market value
    $634,600