Skip main navigation
Off market
  • Price Unknown

    645 Ducharme Blvd, Ottawa, ON K1L 6T5

    3beds
    2baths
    Residential
    Built in 1953
    5,000 Square Feet Lot
    $-- Zestimate®
    C$--/sqft
    C$2,599 Estimated rent

    Home value

    Not available

    Estimated sales range

    Not available

    Not available

    Loading
    Loading...

    Owner options

    List your home for rent

    C$2,599/mo

    Rent Zestimate®

    Find your next renter with Zillow Rental Manager. Plus, with online applications, you can quickly screen prospective tenants – for free.

    Learn more

    C$2,599/mo

    Rent Zestimate®

    Refinance and save

    Refinancing to a lower rate could help reduce your monthly payments and save thousands over the life of the loan.

    See today's rates

    Explore your selling options

    Work with a Zillow partner agent

    Leverage their expertise and Zillow's premium Showcase listings to get your home seen by more buyers.

    Get started

    List with your own agent

    Get your home in front of millions of buyers by listing it on Zillow.

    Learn how to do it

    Sell it yourself

    Take full control of how buyers see your home on Zillow by listing For Sale by Owner (FSBO).

    List your home

    What's special

    Patio doorBike pathOpen concept diningPaved drivewayLaundry areaPrivate entranceKitchen cabinets

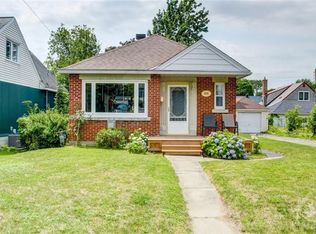
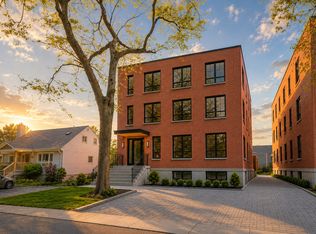
    This beautiful bungalow, located in the heart of Ottawa, has been recently renovated with a contemporary look! The main floor of the home offers 1 large Primary bedroom with patio door leading to the exterior deck & backyard where you can enjoy your morning coffee. The open concept dining, living & kitchen area is the perfect space for entertaining! The IN-LAW SUITE contains a side private entrance & offers complete 2022 upgrades: Kitchen cabinets + 2 bedrooms + full bathroom + laundry area. The home boasts an abundance of natural light throughout. Other highlights include: paved driveway (2021) for 4 vehicles, Roof (2016), front and dining room windows (2019), and two hydro meters. Near all essential services, walking distance to public transit, Montfort hospital, bike path, and many restaurants and Shopping Centre.

    This property is not currently displayed as for sale or rent on Zillow. This may be different from what's on other websites or public sources.
    Facts & features

    Interior

    Bedrooms & bathrooms
    • Bedrooms: 3
    • Bathrooms: 2
    Heating
    • Baseboard, Electric
    Appliances
    • Included: Dryer, Microwave, Refrigerator, Washer
    Features
    • Flooring: Tile, Laminate

    Property

    Parking
    • Total spaces: 1
    Features
    • Exterior features: Brick
    Lot
    • Size: 5,000 Square Feet
    Details
    • Zoning description: Residential

    Construction

    Type & style
    • Home type: SingleFamily
    • Property subtype: Residential
    Condition
    • Year built: 1953

    Community & HOA

    Location
    • Region: Ottawa

    Price history

    Price history is unavailable.

    Public tax history

    Tax history is unavailable.

    Neighborhood: Vanier

    Nearby schools

    GreatSchools rating

    No schools nearby

    We couldn't find any schools near this home.