"Seller is offering three months of free maintenance, subject to the terms of the accepted offer."
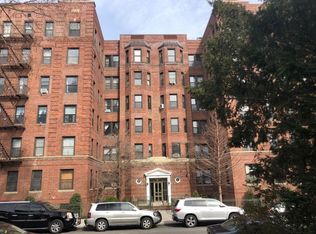
This beautiful building is in the charming area of South Midwood. This neighborhood features
picturesque tree-lined streets surrounded by Victorian homes, creating a serene atmosphere.
Welcome home to this spacious Junior 4 apartment with arched openings in a highly sought-
after the pre-war cooperative building. This generous floor plan showcases bright hardwood floors
in every room, offering approximately 1100 square feet with abundant natural light streaming
in through the windows.
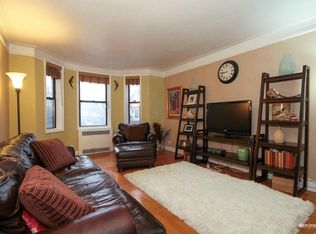
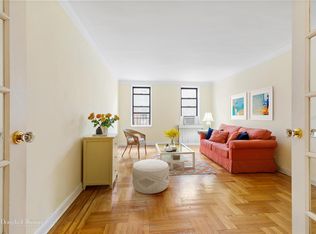
The living room is separated from the dining room, which features original built-in shelves. The
galley-style kitchen includes ample cabinet and drawer space, along with a hidden trash can. It
also boasts stainless steel appliances, such as a double-sided refrigerator and a grill stove,
which complement the granite countertops. Next to the kitchen is a room that can serve as an
office or a bedroom. The oversized bedroom can accommodate a king-size bed and a lounge
area, filled with natural light, and features a custom closet system for maximum organization.
Building features: Central laundry in the building, a live-in superintendent, a pristine lobby, an
elevator, a virtual doorman system, a package room, bike storage, and an outdoor sitting area!
Subletting is allowed with standard co-op limitations. Cats and dogs are welcome. Brooklyn
College is just a 2-minute drive or a 5-minute walk away.
Transportation in the area by bus and train stations to include the B6, B11, B41, B44, Q35, B, Q,
2, Manhattan Express, 2 and 5 lines.
Close to popular retailers like Target, HomeGoods, and Aldi, restaurants, and coffee shops. Pet Friendly
Offers are to be accompanied by mortgage preapproval/proof of funds and are not considered
accepted until the owner’s attorney has reviewed an executed contract. 19 first-time
Homebuyer programs have been identified for this address. Qualifying individuals can apply for
grants to assist with closing costs and/or down payment through SONYMA, HomeFirst
Down Payment Program, and HPD grants.
Sold for $418,000
$418,000
645 E 26th Street #2B, Brooklyn, NY 11210
1beds
1,100sqft
Stock Cooperative, Residential
Built in 1931
-- sqft lot
$419,800 Zestimate®
$380/sqft
$2,369 Estimated rent
Home value
$419,800
$386,000 - $453,000
$2,369/mo
Zestimate® history
Owner options
List your home for rent
$2,369/mo
Rent Zestimate®
Find your next renter with Zillow Rental Manager. Plus, with online applications, you can quickly screen prospective tenants – for free.
$2,369/mo
Rent Zestimate®
Refinance and save
$2,219/mo
Est. payment
Refinancing to a lower rate could help reduce your monthly payments and save thousands over the life of the loan.
$2,219/mo
Est. payment
Explore your selling options
Work with a Zillow partner agent
Leverage their expertise and Zillow's premium Showcase listings to get your home seen by more buyers.
Get startedList with your own agent
Get your home in front of millions of buyers by listing it on Zillow.
Learn how to do itSell it yourself
Take full control of how buyers see your home on Zillow by listing For Sale by Owner (FSBO).
List your homeWhat's special
Zillow last checked:
Listing updated:
Listed by:
Verniesa Cannon,
Keller Williams Realty Liberty 718-848-4700
Bought with:
Non Member-MLS
Buyer Representation Office
Source: OneKey® MLS as distributed by MLS GRID,MLS#: 844943
Facts & features
Interior
Bedrooms & bathrooms
- Bedrooms: 1
- Bathrooms: 1
- Full bathrooms: 1
Bedroom 1
- Description: Master bedroom with large closet system room size "13'4 x 18". Hardwoods throughout home.
- Level: First
Bathroom 1
- Description: Modernize bathroom with multi-head shower, dimming lights, black accents, subway titles, floating mirrors.
- Level: First
Dining room
- Description: Features two spacious storage closets and a wall of built-in shelves. Room size 10'7 x 13' hardwood floors.
- Level: First
Kitchen
- Description: Stainless steel appliance gas grill stove, double-sided refrigerator, microwave, granite countertops, tile floor, under cabinet lights, built chalk board.
- Level: First
Living room
- Description: Features two large windows facing the street, parquet hardwood floors, single French doors, room size 21'2 x 13'
- Level: First
Office
- Description: Features an office with two windows, with a single French door leading into the kitchen. Room size 8'8x10'
- Level: First
Heating
- Forced Air
Cooling
- None
Appliances
- Included: Dishwasher, Gas Cooktop, Gas Oven, Gas Range, Refrigerator, Stainless Steel Appliance(s)
- Laundry: Laundry Room
Features
- First Floor Bedroom, First Floor Full Bath, Entrance Foyer, Formal Dining, Granite Counters, Marble Counters
- Flooring: Ceramic Tile, Hardwood, Tile, Wood
- Windows: Aluminum Frames, Oversized Windows
- Basement: Storage Space
- Attic: None
- Has fireplace: No
Interior area
- Total structure area: 1,100
- Total interior livable area: 1,100 sqft
Property
Features
- Levels: One
Details
- Parcel number: 05247001600645000000002B
- Special conditions: None
Construction
Type & style
- Home type: Cooperative
- Architectural style: Other
- Property subtype: Stock Cooperative, Residential
- Attached to another structure: Yes
Materials
- Brick
Condition
- Year built: 1931
Utilities & green energy
- Sewer: Public Sewer
- Water: Public
- Utilities for property: Water Connected
Community & HOA
Community
- Security: Building Security, Fire Escape, Smoke Detector(s)
HOA
- Has HOA: No
- Amenities included: Maintenance
- Services included: Heat, Hot Water, Trash, Water
- HOA name: Ereny Rezk
- HOA phone: 212-982-3600
Location
- Region: Brooklyn
Financial & listing details
- Price per square foot: $380/sqft
- Date on market: 4/7/2025
- Cumulative days on market: 144 days
- Listing agreement: Exclusive Right To Sell
- Inclusions: The remaining tile from the renovation work
Price history
| Date | Event | Price |
|---|---|---|
| 11/19/2025 | Sold | $418,000-2.3%$380/sqft |
Source:  OneKey® MLS as distributed by MLS GRID #844943 Report a problem OneKey® MLS as distributed by MLS GRID #844943 Report a problem | ||
| 10/2/2025 | Contingent | $428,000$389/sqft |
Source: StreetEasy #S1764837 Report a problem | ||
| 8/29/2025 | Pending sale | $428,000$389/sqft |
Source: OneKey® MLS as distributed by MLS GRID #844943 Report a problem | ||
| 4/7/2025 | Listed for sale | $428,000-3.8%$389/sqft |
Source: OneKey® MLS as distributed by MLS GRID #844943 Report a problem | ||
| 12/11/2023 | Listing removed | $445,000$405/sqft |
Source: StreetEasy Report a problem | ||
| 10/11/2023 | Price change | $445,000-6.3%$405/sqft |
Source: StreetEasy Report a problem | ||
| 8/11/2023 | Listed for sale | $475,000+166.9%$432/sqft |
Source: StreetEasy Report a problem | ||
| 1/7/2010 | Sold | $178,000$162/sqft |
Source: Public Record Report a problem | ||
Public tax history
| Year | Property taxes | Tax assessment |
|---|---|---|
| 2010 | -- | -- |
| 2009 | -- | -- |
Find assessor info on the county website
Neighborhood: Flatbush
Nearby homes
- $502,8002 bd1 ba900 sqft645 E 26th St, Brooklyn, NY 11210Off Market
- $526,4003 bd2 ba1.3k sqft645 E 26th St APT 5A, Brooklyn, NY 11210Off Market
- $301,3001 bd1 ba800 sqft645 E 26th St APT 2C, Brooklyn, NY 11210Off Market
- $534,7002 bd2 ba1.3k sqft645 E 26th St APT 2F, Brooklyn, NY 11210Off Market
- $303,700-- bd-- ba-- sqft645 E 26th St APT 4D, Brooklyn, NY 11210Off Market
- $338,0002 bd1 ba-- sqft645 E 26th St APT 4K, Brooklyn, NY 11210Off Market
- $270,2001 bd1 ba-- sqft645 E 26th St APT 5C, Brooklyn, NY 11210Off Market
- $570,0002 bd1 ba-- sqft645 E 26th St APT 5L, Brooklyn, NY 11210Off Market
- $348,400-- bd-- ba-- sqft645 E 26th St APT 4C, Brooklyn, NY 11210Off Market
Nearby schools
GreatSchools rating
- 5/10School Of Science And TechnologyGrades: PK-5Distance: 0.2 mi
- 5/10Jhs 278 Marine ParkGrades: 6-8Distance: 2.1 mi
- 6/10Midwood High SchoolGrades: 9-12Distance: 0.2 mi
Schools provided by the listing agent
- Elementary: School Of Science And Technology
- Middle: Jhs 278 Marine Park
- High: Midwood High School
Source: OneKey® MLS as distributed by MLS GRID. This data may not be complete. We recommend contacting the local school district to confirm school assignments for this home.
Nearby cities
Nearby neighborhoods
Nearby zip codes
Other New York Topics
