Welcome to this beautifully maintained 3-bedroom, 3-bath townhouse-style condo located in one of Burbank's most desirable neighborhoods. Nestled among tree-lined streets and surrounded by lush greenery, this home combines the comfort of a private retreat with the convenience of city living. You're just minutes from the vibrant downtown area filled with restaurants, coffee shops, and local boutiques, and only five minutes from some of the city's best parks and recreation areas. From the upper level, you can enjoy scenic valley views that stretch across this beautiful community. As you step inside, you're greeted by an airy, sun-filled living room that instantly feels welcoming. Large floor-to-ceiling windows on both sides allow natural light to flood the space throughout the day, creating a bright and open atmosphere. The centerpiece of the room is a classic white brick fireplace an ideal spot for relaxing after a long day or entertaining friends and family. The kitchen is both functional and inviting, featuring ample cabinetry, modern appliances, and a designated dining area that comfortably accommodates family meals or dinner gatherings. A sliding door opens to a private patio framed by mature greenery perfect for summer barbecues, weekend brunches, or quiet evenings under the lights. The patio's peaceful ambiance makes it a natural extension of the living space and an ideal place to unwind. The first floor also includes a guest powder room and a convenient laundry area located near the kitchen for easy access. The layout is thoughtfully designed to make daily living comfortable and efficient, with plenty of storage throughout. A beautifully crafted wooden staircase with wrought-iron accents leads to the second floor, where the sense of openness continues. High, vaulted ceilings and large windows fill each room with natural light, giving the upper level a calm and spacious feel. The primary suite serves as a private retreat. It features its own balcony perfect for morning coffee or an evening breeze as well as a large walk-in closet and a beautifully appointed bathroom. The room's orientation and design create a quiet, restful environment away from the main living areas. The two additional bedrooms are generously sized and feature built-in closets and freshly painted walls. They can easily function as guest rooms, children's rooms, or flexible spaces for a home office or creative studio. A full hallway bathroom serves these bedrooms, offering comfort and convenience for family or visitors. Throughout the home, you'll find a seamless blend of classic design and modern comfort. The interior is bright, open, and inviting, yet the overall feel remains private and serene a rare combination in such a central location. Additional highlights include central heating and air conditioning, updated lighting fixtures, and thoughtful design touches that enhance both style and practicality. The property is part of a well-kept complex with lush landscaping and a sense of community. Residents enjoy easy access to nearby schools, studios, major freeways, and shopping destinations. Whether you're a first-time homebuyer, downsizing, or looking for a smart investment in a prime location, this Burbank townhome offers the perfect balance of comfort, convenience, and value.
Sold for $805,000
$805,000
645 E Magnolia Blvd APT C, Burbank, CA 91501
3beds
1,562sqft
Residential, Condominium
Built in 1981
-- sqft lot
$810,800 Zestimate®
$515/sqft
$4,393 Estimated rent
Home value
$810,800
$738,000 - $892,000
$4,393/mo
Zestimate® history
Owner options
List your home for rent
$4,393/mo
Rent Zestimate®
Find your next renter with Zillow Rental Manager. Plus, with online applications, you can quickly screen prospective tenants – for free.
$4,393/mo
Rent Zestimate®
Refinance and save
$5,649/mo
Est. payment
Refinancing to a lower rate could help reduce your monthly payments and save thousands over the life of the loan.
$5,649/mo
Est. payment
Explore your selling options
Work with a Zillow partner agent
Leverage their expertise and Zillow's premium Showcase listings to get your home seen by more buyers.
Get startedList with your own agent
Get your home in front of millions of buyers by listing it on Zillow.
Learn how to do itSell it yourself
Take full control of how buyers see your home on Zillow by listing For Sale by Owner (FSBO).
List your homeWhat's special
Zillow last checked:
Listing updated:
Listed by:
Berkshire Hathaway HomeServices California Properties 310-829-0629,
Nikolai Medvedev DRE # 02163830 323-336-2546,
Berkshire Hathaway HomeServices California Properties
Bought with:
Seda Gukasyan, DRE # 02245001
Keller Williams Encino/Sherman Oaks
Source: CLAW,MLS#: 25602947
Facts & features
Interior
Bedrooms & bathrooms
- Bedrooms: 3
- Bathrooms: 3
- Full bathrooms: 2
- 1/2 bathrooms: 1
Rooms
- Room types: Dining Area, Living Room
Bedroom
- Features: Walk-In Closet(s)
Bathroom
- Features: Shower Over Tub, Shower Stall, Powder Room
Kitchen
- Features: Counter Top, Stone Counters
Heating
- Central
Cooling
- Central Air
Appliances
- Included: Gas Cooking Appliances, Oven, Microwave, Disposal, Exhaust Fan, Dishwasher, Range/Oven, Refrigerator, Washer, Dryer
- Laundry: In Unit
Features
- Ceiling Fan(s), Dining Area
- Flooring: Laminate
- Number of fireplaces: 1
- Fireplace features: Gas, Living Room
Interior area
- Total structure area: 1,562
- Total interior livable area: 1,562 sqft
Property
Parking
- Total spaces: 2
- Parking features: Assigned, Parking Space
- Covered spaces: 2
Features
- Levels: Two
- Entry location: Main Level
- Exterior features: Balcony, Living Room Balcony
- Pool features: None
- Spa features: None
- Has view: Yes
- View description: None
- Waterfront features: None
Lot
- Size: 0.41 Acres
Details
- Parcel number: 2455034034
- Special conditions: Standard
Construction
Type & style
- Home type: Condo
- Architectural style: Tudor
- Property subtype: Residential, Condominium
- Attached to another structure: Yes
Condition
- Year built: 1981
Utilities & green energy
- Sewer: In Street Paid
- Water: Public
Community & HOA
Community
- Security: Carbon Monoxide Detector(s), Smoke Detector(s)
- Subdivision: Newcastle Manor Homeowners Association
HOA
- Has HOA: Yes
- Amenities included: Storage, Controlled Access
- HOA fee: $441 monthly
Location
- Region: Burbank
Financial & listing details
- Price per square foot: $515/sqft
- Tax assessed value: $779,986
- Annual tax amount: $8,844
- Date on market: 10/8/2025
Price history
| Date | Event | Price |
|---|---|---|
| 2/6/2026 | Sold | $805,000-1.8%$515/sqft |
Source:  CLAW #25602947 Report a problem CLAW #25602947 Report a problem | ||
| 1/22/2026 | Contingent | $820,000$525/sqft |
Source: CLAW #25602947 Report a problem | ||
| 12/6/2025 | Pending sale | $820,000$525/sqft |
Source: CLAW #25602947 Report a problem | ||
| 10/8/2025 | Listed for sale | $820,000-5.2%$525/sqft |
Source: CLAW #25602947 Report a problem | ||
| 8/3/2025 | Listing removed | $865,000$554/sqft |
Source:  Engel & Volkers #SR25026049 Report a problem Engel & Volkers #SR25026049 Report a problem | ||
| 6/11/2025 | Price change | $865,000-1.5%$554/sqft |
Source: Engel & Volkers #SR25026049 Report a problem | ||
| 4/22/2025 | Price change | $878,000-1.3%$562/sqft |
Source: Engel & Volkers #SR25026049 Report a problem | ||
| 2/27/2025 | Price change | $890,000+4.7%$570/sqft |
Source: Engel & Volkers #SR25026049 Report a problem | ||
| 2/7/2025 | Listed for sale | $850,000+15.6%$544/sqft |
Source: Engel & Volkers #SR25026049 Report a problem | ||
| 7/1/2021 | Sold | $735,000+2.1%$471/sqft |
Source: JohnHart Solds #BB21083534_91501_C Report a problem | ||
| 5/11/2021 | Contingent | $720,000$461/sqft |
Source:  CRMLS #BB21083534 Report a problem CRMLS #BB21083534 Report a problem | ||
| 5/11/2021 | Pending sale | $720,000$461/sqft |
Source: JohnHart Real Estate #BB21083534 Report a problem | ||
| 4/29/2021 | Listed for sale | $720,000+30.9%$461/sqft |
Source: JohnHart Real Estate #BB21083534 Report a problem | ||
| 4/3/2007 | Sold | $550,000+27.3%$352/sqft |
Source: Public Record Report a problem | ||
| 5/20/2004 | Sold | $432,000$277/sqft |
Source: Public Record Report a problem | ||
Public tax history
| Year | Property taxes | Tax assessment |
|---|---|---|
| 2025 | $8,844 +3.2% | $779,986 +2% |
| 2024 | $8,571 +1.1% | $764,693 +2% |
| 2023 | $8,480 +4.8% | $749,700 +2% |
| 2022 | $8,093 0% | $735,000 +8% |
| 2021 | $8,094 +16.8% | $680,756 +8.9% |
| 2020 | $6,928 | $625,000 +1.6% |
| 2019 | $6,928 +1.5% | $615,000 |
| 2018 | $6,825 | $615,000 +12.9% |
| 2017 | $6,825 +12.9% | $544,900 +12.8% |
| 2016 | $6,043 +14.1% | $483,000 |
| 2015 | $5,297 +3.1% | $483,000 +4.3% |
| 2014 | $5,137 | $463,000 +20.1% |
| 2012 | -- | $385,600 |
| 2011 | -- | $385,600 |
| 2010 | -- | $385,600 |
| 2009 | -- | $385,600 -31.3% |
| 2008 | -- | $561,000 +22.4% |
| 2007 | -- | $458,440 +2% |
| 2006 | -- | $449,452 |
| 2005 | -- | $449,452 +120% |
| 2004 | -- | $204,288 +1.9% |
| 2003 | -- | $200,544 +2% |
| 2002 | -- | $196,613 +4% |
| 2000 | -- | $188,980 |
Find assessor info on the county website
Neighborhood: 91501
Nearby homes
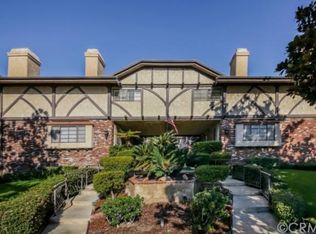
- $801,9003 bd3 ba1.5k sqft645 E Magnolia Blvd, Burbank, CA 91501Off Market
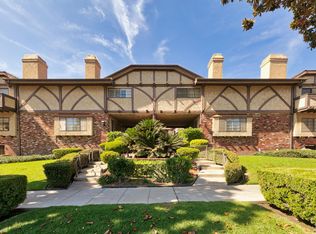
- $821,3003 bd3 ba1.5k sqft645 E Magnolia Blvd APT D, Burbank, CA 91501Off Market
- $865,3003 bd3 ba1.5k sqft645 E Magnolia Blvd APT B, Burbank, CA 91501Off Market
- $1,033,2003 bd3 ba2.1k sqft645 E Magnolia Blvd APT A, Burbank, CA 91501Off Market
- $1,007,7003 bd3 ba2.1k sqft645 E Magnolia Blvd APT M, Burbank, CA 91501Off Market
- $832,8003 bd3 ba1.5k sqft645 E Magnolia Blvd APT L, Burbank, CA 91501Off Market
- $795,5003 bd3 ba1.5k sqft645 E Magnolia Blvd APT K, Burbank, CA 91501Off Market
- $853,9003 bd3 ba1.5k sqft645 E Magnolia Blvd APT J, Burbank, CA 91501Off Market
Nearby schools
GreatSchools rating
- 7/10Ralph Emerson Elementary SchoolGrades: K-5Distance: 0.1 mi
- 9/10John Muir Middle SchoolGrades: 6-8Distance: 0.5 mi
- 8/10Burbank High SchoolGrades: 9-12Distance: 0.5 mi
Get a cash offer in 3 minutes
Find out how much your home could sell for in as little as 3 minutes with a no-obligation cash offer.
Estimated market value
$810,800
Get a cash offer in 3 minutes
Find out how much your home could sell for in as little as 3 minutes with a no-obligation cash offer.
Estimated market value
$810,800
- California
- Los Angeles County
- Burbank
- 91501
- 645 E Magnolia Blvd Apartment C
Nearby cities
Nearby neighborhoods
Nearby zip codes
Other Burbank Topics
