Prepare to be captivated by this extraordinary 2,322 sq ft floor plan, where the living room steals the spotlight and leaves you breathless.. With its expansive size, this Sunflower plan offers abundant space to relax and entertain in style. The open-concept design seamlessly connects the living, dining, and kitchen areas, creating a harmonious flow that effortlessly accommodates gatherings and creates cherished memories.
Ascend to the second floor and discover a versatile loft, ready to be transformed into your ideal space-a home office, a playroom, or a cozy reading nook. With 3 bedrooms and 2.5 baths, this two-story gem delivers both privacy and functionality, catering to your every need. The two-car garage ensures convenience and provides ample storage for all your belongings. Immerse yourself in a world of luxury and expansive living at Sierra Vista. Welcome home to a lifestyle that surpasses comparison, where every moment is filled with unmatched indulgence and sophistication in this beautiful Sunflower floor plan.
Sold for $564,990
$564,990
645 E Patrician Dr, Reno, NV 89506
3beds
2,322sqft
Single Family Residence
Built in 2026
-- sqft lot
$572,200 Zestimate®
$243/sqft
$3,088 Estimated rent
Home value
$572,200
$521,000 - $624,000
$3,088/mo
Zestimate® history
Owner options
List your home for rent
$3,088/mo
Rent Zestimate®
Find your next renter with Zillow Rental Manager. Plus, with online applications, you can quickly screen prospective tenants – for free.
$3,088/mo
Rent Zestimate®
Refinance and save
$3,441/mo
Est. payment
Refinancing to a lower rate could help reduce your monthly payments and save thousands over the life of the loan.
$3,441/mo
Est. payment
Explore your selling options
Work with a Zillow partner agent
Leverage their expertise and Zillow's premium Showcase listings to get your home seen by more buyers.
Get startedList with your own agent
Get your home in front of millions of buyers by listing it on Zillow.
Learn how to do itSell it yourself
Take full control of how buyers see your home on Zillow by listing For Sale by Owner (FSBO).
List your homeWhat's special
Two-car garageVersatile loft
Zillow last checked:
Listing updated:
Source: Jenuane Communities
Facts & features
Interior
Bedrooms & bathrooms
- Bedrooms: 3
- Bathrooms: 3
- Full bathrooms: 2
- 1/2 bathrooms: 1
Features
- Walk-In Closet(s)
Interior area
- Total interior livable area: 2,322 sqft
Property
Parking
- Total spaces: 2
- Parking features: Garage
- Garage spaces: 2
Features
- Levels: 2.0
- Stories: 2
Details
- Parcel number: 08063814
Construction
Type & style
- Home type: SingleFamily
- Property subtype: Single Family Residence
Condition
- New Construction,Under Construction
- New construction: Yes
- Year built: 2026
Details
- Builder name: Jenuane Communities
Community & HOA
Community
- Subdivision: Sierra Vista
Location
- Region: Reno
Financial & listing details
- Price per square foot: $243/sqft
- Tax assessed value: $364,581
- Annual tax amount: $4,102
- Date on market: 1/12/2026
Price history
| Date | Event | Price |
|---|---|---|
| 3/31/2026 | Sold | $564,990$243/sqft |
Source: Public Record Report a problem | ||
| 1/12/2026 | Listed for sale | $564,990$243/sqft |
Source: Jenuane Communities Report a problem | ||
Public tax history
| Year | Property taxes | Tax assessment |
|---|---|---|
| 2026 | $4,102 | $127,603 +412.1% |
| 2025 | -- | $24,920 |
Find assessor info on the county website
Neighborhood: Lemmon Valley
Nearby homes
- from $482,9903 bd2 ba1.5k sqftThe Goldenrod Plan, Sierra Vista, Reno, NV 89506New Construction
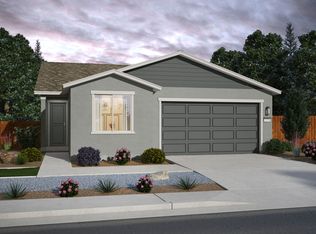
- from $500,9903 bd2 ba1.7k sqftThe Lantana Plan, Sierra Vista, Reno, NV 89506New Construction
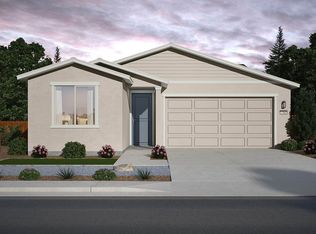
- from $472,9903 bd2 ba1.4k sqftThe Daylily Plan, Sierra Vista, Reno, NV 89506New Construction
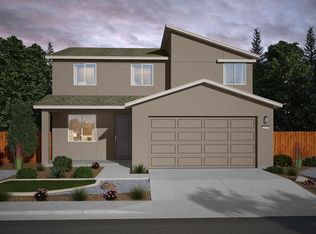
- from $513,9903 bd2 ba1.9k sqftThe Marigold Plan, Sierra Vista, Reno, NV 89506New Construction
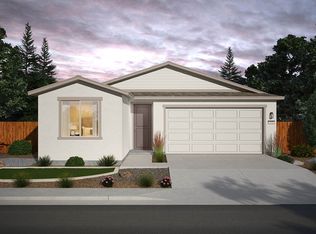
- from $524,9903 bd3 ba2.1k sqftThe Rose Plan, Sierra Vista, Reno, NV 89506New Construction
- from $564,9904 bd3 ba2.5k sqftThe Violet Plan, Sierra Vista, Reno, NV 89506New Construction
- from $541,9903 bd3 ba2.3k sqftThe Sunflower Plan, Sierra Vista, Reno, NV 89506New Construction
- $578,7844 bd3 ba2.5k sqft690 E Patrician Dr, Reno, NV 89506Sold
Nearby schools
GreatSchools rating
- 5/10Lemmon Valley Elementary SchoolGrades: PK-5Distance: 0.6 mi
- 3/10William O'brien Middle SchoolGrades: 6-8Distance: 2.9 mi
- 2/10North Valleys High SchoolGrades: 9-12Distance: 2.3 mi
Get a cash offer in 3 minutes
Find out how much your home could sell for in as little as 3 minutes with a no-obligation cash offer.
Estimated market value
$572,200
Get a cash offer in 3 minutes
Find out how much your home could sell for in as little as 3 minutes with a no-obligation cash offer.
Estimated market value
$572,200
- Nevada
- Washoe County
- Reno
- 89506
- Lemmon Valley
- 645 E Patrician Dr
