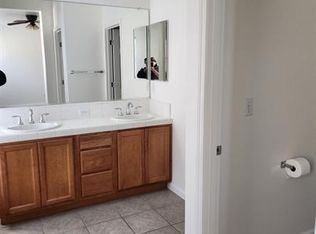
Welcome to 645 E. Sierra Avenue, a beautifully designed single-story home offering the perfect combination of space, comfort, and functionality. Situated in a desirable Reedley neighborhood, this home features an open-concept floor plan with generous living areas, abundant natural light, and a seamless flow ideal for everyday living and entertaining.The spacious kitchen serves as the heart of the home, showcasing granite countertops, a large center island with seating and prep space, extensive cabinetry, tile flooring, and a layout that opens directly to the dining and living areas. Whether hosting gatherings or enjoying a quiet evening at home, this floor plan offers flexibility and comfort for every lifestyle.The private primary suite provides a relaxing retreat complete with dual vanities, a soaking tub, separate shower, and ample storage. Additional bedrooms are generously sized and offer versatility for family, guests, a home office, or hobbies. A spacious indoor laundry room with built-in cabinetry adds convenience and extra storage.Step outside to discover a large backyard with mature shade trees, a covered patio, and plenty of room for entertaining, gardening, play equipment, pets, or future customization. The expansive lot provides outdoor space that is increasingly difficult to find.Additional highlights include attractive curb appeal, a welcoming covered front porch, tile flooring throughout the main living areas, and a functional layout designed for modern living.Conveniently located near schools, shopping, parks, and everyday amenities, this Reedley home is ready for its next chapter. Don't miss this opportunity to own a spacious home with room to grow both inside and out.
Sold for $440,000
$440,000
645 E Sierra Ave, Reedley, CA 93654
3beds
3baths
2,023sqft
Residential, Single Family Residence
Built in 2007
9,526 Square Feet Lot
$440,800 Zestimate®
$217/sqft
$2,554 Estimated rent
Home value
$440,800
$406,000 - $480,000
$2,554/mo
Zestimate® history
Owner options
List your home for rent
$2,554/mo
Rent Zestimate®
Find your next renter with Zillow Rental Manager. Plus, with online applications, you can quickly screen prospective tenants – for free.
$2,554/mo
Rent Zestimate®
Refinance and save
$2,981/mo
Est. payment
Refinancing to a lower rate could help reduce your monthly payments and save thousands over the life of the loan.
$2,981/mo
Est. payment
Explore your selling options
Work with a Zillow partner agent
Leverage their expertise and Zillow's premium Showcase listings to get your home seen by more buyers.
Get startedList with your own agent
Get your home in front of millions of buyers by listing it on Zillow.
Learn how to do itSell it yourself
Take full control of how buyers see your home on Zillow by listing For Sale by Owner (FSBO).
List your homeWhat's special
Private primary suiteAbundant natural lightExtensive cabinetryTile flooringWelcoming covered front porchOpen-concept floor planSeparate shower
Zillow last checked:
Listing updated:
Listed by:
Cheyenne Mullins DRE #01270100 559-790-6432,
Prospect Realty
Bought with:
Robert Jimenez, DRE #02057839
Newton & Sons Real Estate
Source: Fresno MLS,MLS#: 649981Originating MLS: Fresno MLS
Facts & features
Interior
Bedrooms & bathrooms
- Bedrooms: 3
- Bathrooms: 3
Primary bedroom
- Area: 0
- Dimensions: 0 x 0
Bedroom 1
- Area: 0
- Dimensions: 0 x 0
Bedroom 2
- Area: 0
- Dimensions: 0 x 0
Bedroom 3
- Area: 0
- Dimensions: 0 x 0
Bedroom 4
- Area: 0
- Dimensions: 0 x 0
Bathroom
- Features: Tub/Shower, Shower, Tub
Dining room
- Features: Living Room/Area
- Area: 0
- Dimensions: 0 x 0
Family room
- Area: 0
- Dimensions: 0 x 0
Kitchen
- Features: Eat-in Kitchen, Breakfast Bar
- Area: 0
- Dimensions: 0 x 0
Living room
- Area: 0
- Dimensions: 0 x 0
Basement
- Area: 0
Heating
- Has Heating (Unspecified Type)
Cooling
- Central Air
Appliances
- Included: Dishwasher
- Laundry: Inside, Utility Room, Gas Dryer Hookup, Electric Dryer Hookup
Features
- Great Room, Family Room
- Flooring: Carpet, Laminate, Tile
- Windows: Double Pane Windows
- Basement: None
- Has fireplace: No
Interior area
- Total structure area: 2,023
- Total interior livable area: 2,023 sqft
Property
Parking
- Total spaces: 2
- Parking features: Garage - Attached
- Attached garage spaces: 2
Features
- Levels: One
- Stories: 1
- Patio & porch: Covered, Concrete
- Fencing: Fenced
Lot
- Size: 9,526 Square Feet
- Dimensions: 75 x 127
- Features: Rural, Sprinklers In Rear, Sprinklers Auto
Details
- Parcel number: 36350009S
- Zoning: R1
Construction
Type & style
- Home type: SingleFamily
- Architectural style: Contemporary
- Property subtype: Residential, Single Family Residence
Materials
- Stucco
- Foundation: Concrete
- Roof: Composition
Condition
- Year built: 2007
Details
- Builder name: Reedley Estates
Utilities & green energy
- Electric: On
- Sewer: Public Sewer
- Water: Public
- Utilities for property: Public Utilities
Community & HOA
Location
- Region: Reedley
Financial & listing details
- Price per square foot: $217/sqft
- Tax assessed value: $342,946
- Date on market: 6/4/2026
- Cumulative days on market: 35 days
- Listing agreement: Exclusive Right To Sell
- Listing terms: Government,Conventional,Cash
Price history
| Date | Event | Price |
|---|---|---|
| 7/28/2026 | Sold | $440,000-2.2%$217/sqft |
Source: Fresno MLS #649981 Report a problem | ||
| 7/9/2026 | Pending sale | $450,000$222/sqft |
Source: Fresno MLS #649981 Report a problem | ||
| 6/4/2026 | Listed for sale | $450,000+52.3%$222/sqft |
Source: Fresno MLS #649981 Report a problem | ||
| 11/17/2017 | Sold | $295,500+0.2%$146/sqft |
Source: Public Record Report a problem | ||
| 10/15/2017 | Listed for sale | $295,000$146/sqft |
Source: Guarantee Real Estate #490496 Report a problem | ||
| 10/15/2017 | Pending sale | $295,000$146/sqft |
Source: Guarantee Real Estate #490496 Report a problem | ||
| 9/27/2017 | Listed for sale | $295,000-6.9%$146/sqft |
Source: Guarantee Real Estate #490496 Report a problem | ||
| 9/28/2007 | Sold | $317,000$157/sqft |
Source: Public Record Report a problem | ||
Public tax history
| Year | Property taxes | Tax assessment |
|---|---|---|
| 2026 | -- | $342,946 +2% |
| 2025 | $5,155 +1.6% | $336,222 +2% |
| 2024 | $5,074 +1.7% | $329,630 +2% |
| 2023 | $4,989 +1.4% | $323,168 +2% |
| 2022 | $4,919 +1.6% | $316,833 +2% |
| 2021 | $4,839 -0.3% | $310,622 +1% |
| 2020 | $4,856 +2.1% | $307,438 +2% |
| 2019 | $4,756 +0.5% | $301,410 +2% |
| 2018 | $4,730 +14.1% | $295,500 +15.9% |
| 2017 | $4,145 +1.3% | $255,000 +4.1% |
| 2016 | $4,091 +3.1% | $244,979 +1.5% |
| 2015 | $3,967 +3.3% | $241,300 +5% |
| 2014 | $3,841 | $229,900 +10% |
| 2013 | -- | $209,000 +10% |
| 2012 | -- | $190,000 -2.9% |
| 2011 | -- | $195,600 |
| 2010 | -- | $195,600 |
| 2009 | -- | $195,600 -29.6% |
| 2008 | -- | $277,900 |
Find assessor info on the county website
Neighborhood: 93654
Nearby homes
- $387,2003 bd2 ba1.5k sqft623 E Sierra Ave, Reedley, CA 93654Off Market
- $493,6006 bd3 ba2.8k sqft667 E Sierra Ave, Reedley, CA 93654Off Market
- $477,3005 bd3 ba2.5k sqft599 E Sierra Ave, Reedley, CA 93654Off Market
- $--3 bd2 ba1.5k sqft689 E Sierra Ave #1, Reedley, CA 93654Off Market
- $539,3004 bd3 ba2.6k sqft646 E Cambridge Dr, Reedley, CA 93654Off Market
- $380,0003 bd2 ba1.5k sqft624 E Cambridge Dr, Reedley, CA 93654Sold
- $445,0003 bd2 ba2k sqft648 E Sierra Ave, Reedley, CA 93654Off Market
- $398,5003 bd2 ba1.5k sqft689 E Sierra Ave, Reedley, CA 93654Off Market
Nearby schools
GreatSchools rating
- 9/10Great Western Elementary SchoolGrades: K-5Distance: 3.1 mi
- 9/10Navelencia Middle SchoolGrades: 6-8Distance: 5.8 mi
- 7/10Reedley High SchoolGrades: 9-12Distance: 1.3 mi
Schools provided by the listing agent
- Elementary: T.L. Reed
- Middle: T.L. Reed
- High: Reedley
Source: Fresno MLS. This data may not be complete. We recommend contacting the local school district to confirm school assignments for this home.


Get pre-qualified for a loan
At Zillow Home Loans, we can pre-qualify you in as little as 5 minutes with no impact to your credit score.An equal housing lender. NMLS #10287.
- California
- Fresno County
- Reedley
- 93654
- 645 E Sierra Ave
