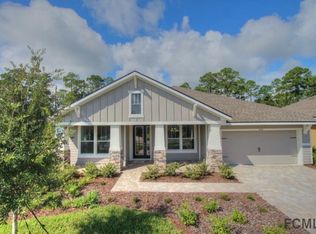
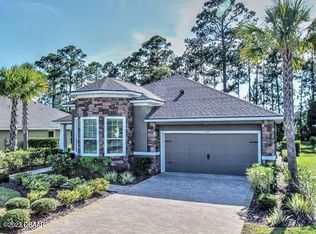
Turn-key OPEN floor plan, Motivated Seller! This Ocala floor plan has all the features you could want! Walk through the glass door entry into the entry-way with high ceilings and TILE floors. Walk into the OPEN plan with VAULTED ceilings. Upgraded kitchen with GRANITE countertops, TILE backsplash, 42in wood cabinets, and sleek black appliances. Paired with a breakfast nook looking out onto the preserve. Large Family Room with TILE floors and sliders out to the lanai. Formal Dining Room with nice light fixture and TILE floors. Split floor plan with private Master Suite. Large master with preserve views, vaulted ceiling, two closets with one WALK-IN. En-Suite Master Bath with long QUARTZ vanity and WALK-IN TILE shower. 2 additional bedrooms with 2nd Bath. Finished with quartz countertop
This property is not currently displayed as for sale or rent on Zillow. This may be different from what's on other websites or public sources.