Welcome to this bright and spacious 2-story home, boasting over 2,100 square feet of comfort and charm! Nestled in a fantastic location, this gem has so much to love. You’ll find 3 full bathrooms plus a convenient half-bath in the basement. The primary bedroom features its own private bath, accompanied by another generously sized bedroom and a cozy third bedroom. The family room, complete with a full bath, flows seamlessly onto a 20 x 15 Trex deck—perfect for relaxing or entertaining while overlooking the vibrant perennial garden. Enjoy meals in the formal dining room or whip up something delicious in the updated kitchen, which opens right into the family room. This home has been thoughtfully updated throughout, with a mostly finished basement and a brand-new roof to top it all off. Cozy up by the natural fireplace in the living room and move in right away with immediate occupancy. This place is ready to welcome you home!
Sold for $460,000
$460,000
645 Elmwood St, Dearborn, MI 48124
3beds
2,715sqft
Single Family Residence
Built in 1940
4,791 Square Feet Lot
$474,600 Zestimate®
$169/sqft
$2,988 Estimated rent
Home value
$474,600
$422,000 - $532,000
$2,988/mo
Zestimate® history
Owner options
List your home for rent
$2,988/mo
Rent Zestimate®
Find your next renter with Zillow Rental Manager. Plus, with online applications, you can quickly screen prospective tenants – for free.
$2,988/mo
Rent Zestimate®
Refinance and save
$3,373/mo
Est. payment
Refinancing to a lower rate could help reduce your monthly payments and save thousands over the life of the loan.
$3,373/mo
Est. payment
Explore your selling options
Work with a Zillow partner agent
Leverage their expertise and Zillow's premium Showcase listings to get your home seen by more buyers.
Get startedList with your own agent
Get your home in front of millions of buyers by listing it on Zillow.
Learn how to do itSell it yourself
Take full control of how buyers see your home on Zillow by listing For Sale by Owner (FSBO).
List your homeWhat's special
Natural fireplaceMostly finished basementVibrant perennial gardenPrivate bathBrand-new roofGenerously sized bedroomFamily room
Zillow last checked:
Listing updated:
Listed by:
Robert J Platte 313-506-8768,
Century 21 Curran & Oberski,
Fadie T Ghallozi 313-274-1700,
Century 21 Curran & Oberski
Bought with:
Moe Beydoun, 6501390000
RE/MAX Team 2000
Source: Realcomp II,MLS#: 20250032346
Facts & features
Interior
Bedrooms & bathrooms
- Bedrooms: 3
- Bathrooms: 4
- Full bathrooms: 3
- 1/2 bathrooms: 1
Primary bedroom
- Level: Second
- Area: 272
- Dimensions: 17 x 16
Bedroom
- Level: Second
- Area: 132
- Dimensions: 12 x 11
Bedroom
- Level: Second
- Area: 260
- Dimensions: 13 x 20
Primary bathroom
- Level: Second
- Area: 81
- Dimensions: 9 x 9
Other
- Level: Entry
- Area: 64
- Dimensions: 8 x 8
Other
- Level: Second
- Area: 64
- Dimensions: 8 x 8
Other
- Level: Basement
- Area: 25
- Dimensions: 5 x 5
Dining room
- Level: Entry
- Area: 144
- Dimensions: 12 x 12
Family room
- Level: Entry
- Area: 273
- Dimensions: 13 x 21
Kitchen
- Level: Entry
- Area: 110
- Dimensions: 11 x 10
Living room
- Level: Entry
- Area: 286
- Dimensions: 13 x 22
Heating
- Forced Air, Natural Gas
Cooling
- Central Air
Appliances
- Included: Dryer, Free Standing Gas Oven, Free Standing Refrigerator, Washer
Features
- Basement: Finished
- Has fireplace: Yes
- Fireplace features: Living Room, Wood Burning
Interior area
- Total interior livable area: 2,715 sqft
- Finished area above ground: 2,115
- Finished area below ground: 600
Property
Parking
- Total spaces: 1
- Parking features: One Car Garage, Detached
- Garage spaces: 1
Features
- Levels: Two
- Stories: 2
- Entry location: GroundLevelwSteps
- Pool features: None
Lot
- Size: 4,791 Square Feet
- Dimensions: 40.00 x 120.00
Details
- Parcel number: 32820921121005
- Special conditions: Short Sale No,Standard
Construction
Type & style
- Home type: SingleFamily
- Architectural style: Colonial
- Property subtype: Single Family Residence
Materials
- Brick
- Foundation: Basement, Block
- Roof: Asphalt
Condition
- New construction: No
- Year built: 1940
Utilities & green energy
- Sewer: Public Sewer
- Water: Public
Community & HOA
Community
- Subdivision: NORTH DEARBORN PARK
HOA
- Has HOA: No
Location
- Region: Dearborn
Financial & listing details
- Price per square foot: $169/sqft
- Tax assessed value: $111,493
- Annual tax amount: $5,731
- Date on market: 5/12/2025
- Cumulative days on market: 1 day
- Listing agreement: Exclusive Right To Sell
- Listing terms: Cash,Conventional
Price history
| Date | Event | Price |
|---|---|---|
| 5/23/2025 | Sold | $460,000+7%$169/sqft |
Source:  Realcomp II #20250032346 Report a problem Realcomp II #20250032346 Report a problem | ||
| 5/14/2025 | Pending sale | $429,900$158/sqft |
Source: Realcomp II #20250032346 Report a problem | ||
| 5/12/2025 | Listed for sale | $429,900$158/sqft |
Source: Realcomp II #20250032346 Report a problem | ||
Public tax history
| Year | Property taxes | Tax assessment |
|---|---|---|
| 2025 | -- | $166,200 +10.8% |
| 2024 | -- | $150,000 +8.7% |
| 2023 | -- | $138,000 +3.8% |
| 2022 | -- | $133,000 +4.5% |
| 2021 | -- | $127,300 |
| 2020 | $5,920 +3.9% | $127,300 +9.8% |
| 2019 | $5,696 | $115,900 +13.5% |
| 2018 | $5,696 | $102,100 +2.3% |
| 2017 | -- | $99,800 +4.5% |
| 2016 | -- | $95,500 -8.8% |
| 2015 | -- | $104,750 +20.7% |
| 2013 | $8,675 | $86,750 -5% |
| 2011 | -- | $91,300 -26.9% |
| 2008 | -- | $124,900 -12% |
| 2007 | -- | $141,950 |
| 2005 | -- | $141,950 +15.4% |
| 2003 | $3,468 -2% | $123,050 +47.5% |
| 2001 | $3,537 +3.2% | $83,440 +3.2% |
| 2000 | $3,429 | $80,853 |
Find assessor info on the county website
Neighborhood: North Dearborn Park
Nearby homes
- $416,7004 bd2 ba2.1k sqft621 Elmwood St, Dearborn, MI 48124Off Market
- $336,2003 bd3 ba1.6k sqft629 Elmwood St, Dearborn, MI 48124Off Market
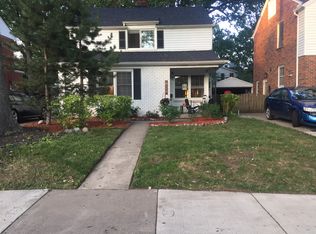
- $344,4003 bd2 ba1.4k sqft637 Elmwood St, Dearborn, MI 48124Off Market
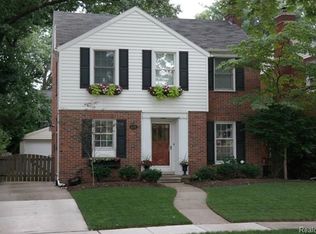
- $433,0003 bd1 ba2k sqft601 Elmwood St, Dearborn, MI 48124Off Market
- $441,1003 bd1 ba1.9k sqft23600 Hudson St, Dearborn, MI 48124Off Market
- $378,3003 bd1 ba1.7k sqft610 Elmwood St, Dearborn, MI 48124Off Market
- $415,8004 bd1 ba1.9k sqft23616 Hudson St, Dearborn, MI 48124Off Market
- $473,4003 bd1 ba1.7k sqft23615 Rockford St, Dearborn, MI 48124Off Market
Nearby schools
GreatSchools rating
- 10/10Charles A. Lindbergh Elementary SchoolGrades: PK-5Distance: 0.5 mi
- 7/10Bryant Middle SchoolGrades: 6-8Distance: 0.6 mi
- 8/10Dearborn High SchoolGrades: 9-12Distance: 0.3 mi
Get a cash offer in 3 minutes
Find out how much your home could sell for in as little as 3 minutes with a no-obligation cash offer.
Estimated market value
$474,600
Get a cash offer in 3 minutes
Find out how much your home could sell for in as little as 3 minutes with a no-obligation cash offer.
Estimated market value
$474,600
- Michigan
- Wayne County
- Dearborn
- 48124
- North Dearborn Park
- 645 Elmwood St
